Skip main navigation
For sale
  • $2,100,000

    19 Cliffwood St, Lenox, MA 01240

    5beds
    3,387sqft
    : 
    Loading
    Get pre-qualified
    Single Family Residence
    Built in 1915
    1 Acres Lot
    $2,068,700 Zestimate®
    $620/sqft
    $-- HOA

    What's special

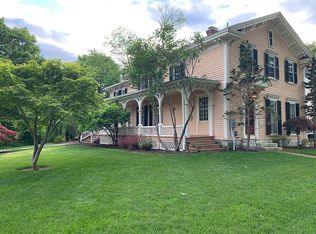
    Iconic Lenox home: very rarely does a home with this historic integrity come on the market...now is your time to continue its legacy . Built in 1915 as one of the focal points of Cliffwood Street, this charming home has been updated for today's life style without sacrificing its significant architectural details. Beautiful common rooms including a dream kitchen with marble counters, formal Dining Room with French doors to the enclosed porch and onto the new deck and acre of land; formal Living Room with fireplace, family room and welcoming foyer off the front porch. The 2nd floor is home to all 5 bedrooms plus an inviting ''summer porch'' off one! Updated baths, kitchen, roof, utilities...and add to that: crown moldings, pocket doors...this home is truly a rare find in today's market
    26 days
    |
    2,573
    |
    88
    |

    Zillow last checked:

    Listing updated:

    Listed by:

    Mary Jo Piretti-Miller 413-822-9536,

    PIRETTI REAL ESTATE

    Source: BCMLS,MLS#: 249939MLS Logo

    Loading...

      Facts & features

      Interior

      Bedrooms & bathrooms
      • Bedrooms: 5
      • Bathrooms: 4
      • Full bathrooms: 3
      • 1/2 bathrooms: 1
      Primary bedroom
      • Description: w/private bath
      • Level: Second
      • Area: 226.61 Square Feet
      • Dimensions: 17.00x13.33
      Bedroom
      • Description: Front w/Porch; office
      • Level: Second
      • Area: 151.05 Square Feet
      • Dimensions: 10.60x14.25
      Bedroom 2
      • Description: Northeast Corner
      • Level: Second
      • Area: 169 Square Feet
      • Dimensions: 13.00x13.00
      Bedroom 3
      • Description: Southeast Corner
      • Level: Second
      • Area: 255.36 Square Feet
      • Dimensions: 16.80x15.20
      Bedroom 4
      • Description: Northwest Corner
      • Level: Second
      • Area: 168.38 Square Feet
      • Dimensions: 11.75x14.33
      Primary bathroom
      • Description: Plus 3.75x9.25 alcove
      • Level: Second
      • Area: 96.53 Square Feet
      • Dimensions: 9.75x9.90
      Full bathroom
      • Description: North/front
      • Level: Second
      • Area: 74.64 Square Feet
      • Dimensions: 8.00x9.33
      Full bathroom
      • Description: Rear middle
      • Level: Second
      • Area: 45.73 Square Feet
      • Dimensions: 5.90x7.75
      Half bathroom
      • Level: First
      Dining room
      • Description: Fr. doors to sunroom
      • Level: First
      • Area: 239.15 Square Feet
      • Dimensions: 17.33x13.80
      Family room
      • Description: w/built-ins
      • Level: First
      • Area: 186.29 Square Feet
      • Dimensions: 14.33x13.00
      Foyer
      • Description: Dutch Door to porch
      • Level: First
      • Area: 93.31 Square Feet
      • Dimensions: 13.33x7.00
      Kitchen
      • Description: Marble Counters
      • Level: First
      • Area: 305.54 Square Feet
      • Dimensions: 21.70x14.08
      Laundry
      • Description: Stackable & storage
      Living room
      • Description: w/fireplace
      • Level: First
      • Area: 266.4 Square Feet
      • Dimensions: 18.00x14.80
      Mud room
      • Description: Entry to Kitchen
      • Level: First
      Sunroom
      • Description: Access to Deck
      • Level: First
      • Area: 144.06 Square Feet
      • Dimensions: 14.70x9.80
      Heating
      • Nat Gas, Boiler, Hot Water, Fireplace(s)
      Appliances
      • Included: Dishwasher, Dryer, Range, Refrigerator, Washer
      Features
      • Marble Counter, Sun Room
      • Flooring: Ceramic Tile, Wood
      • Basement: Sump Pump,Interior Entry,Full,Partially Finished,Concrete
      • Has fireplace: Yes
      Interior area
      • Total structure area: 3,387
      • Total interior livable area: 3,387 sqft

      Property

      Parking
      • Total spaces: 1
      • Parking features: Garaged & Off-Street, Paved Drive
      • Garage spaces: 1
      • Details: Garaged & Off-Street
      Features
      • Patio & porch: Porch, Deck
      • Exterior features: Lighting, Privacy, Public Transportation within 1/2 Mile, Bus-School, Mature Landscaping, Landscaped
      Lot
      • Size: 1 Acres
      • Dimensions: 124x
      Details
      • Parcel number: LENO M:43 B:067 P:0000 U:00
      • Zoning description: Residential

      Construction

      Type & style
      • Home type: SingleFamily
      • Architectural style: Colonial
      • Property subtype: Single Family Residence
      Materials
      • Roof: Membrane
      Condition
      • Year built: 1915

      Utilities & green energy

      • Electric: 200 Amp
      • Sewer: Public Sewer
      • Water: Public
      • Utilities for property: Trash Private, Cable Available

      Community & HOA

      Location
      • Region: Lenox

      Financial & listing details

      • Price per square foot: $620/sqft
      • Tax assessed value: $1,502,700
      • Annual tax amount: $13,599
      • Date on market: 6/19/2026

        Estimated market value

        $2,068,700

        $1.97M - $2.17M

        $5,375/mo

        Price history

        DateEventPrice
        6/19/2026Listed for sale$2,100,000+93%$620/sqft
        Source: BCMLS #249939 Report a problem
        9/20/2019Sold$1,088,000-16%$321/sqft
        Source: BCMLS #227838 Report a problem
        9/7/2019Pending sale$1,295,000$382/sqft
        Source: PIRETTI REAL ESTATE #227838 Report a problem
        10/31/2018Listed for sale$1,295,000-19.1%$382/sqft
        Source: PIRETTI REAL ESTATE #225262 Report a problem
        8/31/2017Listing removed$1,600,000$472/sqft
        Source: PIRETTI REAL ESTATE #219906 Report a problem
        7/3/2017Listed for sale$1,600,000+353.9%$472/sqft
        Source: PIRETTI REAL ESTATE #219906 Report a problem
        5/12/1993Sold$352,500$104/sqft
        Source: Public Record Report a problem

        Public tax history

        YearProperty taxesTax assessment
        2025$12,451 +3.7%$1,375,800 +4%
        2024$12,001 -0.4%$1,323,100 +0.6%
        2023$12,052 +2.2%$1,315,700 +20.9%
        2022$11,797 +1.8%$1,088,300 +9.4%
        2021$11,594 +10.1%$995,200 +14.3%
        2020$10,534 +2.7%$870,600 +1.4%
        2019$10,260 +2.9%$858,600 +4.5%
        2018$9,975 +0.9%$821,700 +1.5%
        2017$9,888 +1.4%$809,800 +1%
        2016$9,751 +10.9%$801,900 +12.5%
        2015$8,789 +0.9%$712,800 -1.2%
        2014$8,709 +3.2%$721,500 -1%
        2013$8,441 +5.4%$728,900 +1.6%
        2012$8,010 +0.9%$717,100 -5.2%
        2011$7,937 -0.5%$756,600 -5.9%
        2010$7,980 -2.2%$804,400 -10.5%
        2009$8,160 +2.9%$898,700
        2008$7,927 -0.2%$898,700 -2%
        2007$7,941 +4.4%$917,000 +12.4%
        2006$7,603 +1.7%$815,800 +3.9%
        2005$7,473 -3.2%$785,000 +5.5%
        2004$7,724 +4.5%$744,100 +19.2%
        2003$7,388 +4.5%$624,000 +5.9%
        2002$7,070 +47.3%$589,200 +62%
        2000$4,801 $363,700
        Find assessor info on the county website

        Monthly payment

        Est. payment

        Payment breakdown

        Explore the cost of this home by adjusting the details. Changes won't be saved.
        All calculations are estimates and provided by Zillow, Inc. for informational purposes only. Actual amounts may vary.
        HOA fees may include property taxes on listings classified as Co-Ops. Contact the listing agent and/or owner for fee details.
        Mortgage interest rates are dependent on a number of factors, including credit score, down payment, and repayment length. Interest rate data provided by Zillow Group Marketplace, Inc. as of 1/1/1970 from various mortgage lenders with which we have lead or other similar arrangements; the Estimated Payment is an average of those rates.
        See how much you could borrow to make a competitive offer.

        Climate risks

        Neighborhood: 01240

        Getting around

        62 / 100
        Somewhat Walkable
        58 / 100
        Bikeable

        Nearby schools

        GreatSchools rating
        Schools provided by the listing agent
        • Elementary: Morris
        • Middle: Lenox Memorial
        • High: Lenox Memorial

        Source: BCMLS. This data may not be complete. We recommend contacting the local school district to confirm school assignments for this home.

        A local agent can set up tours, give advice and negotiate with sellers.

        Browse local experts

        Similar homes