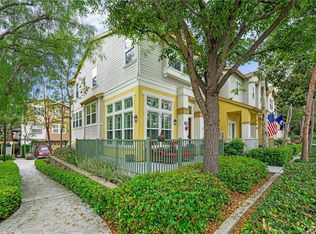
Welcome to this beautifully updated 3-bedroom, 2.5-bath Briar Rose townhome, where location and luxury meet value and practicality. Offering 1,700 sq. ft. of living space, this home is nestled in one of Ladera Ranch's most coveted neighborhoods. The perks? Well, you're just across from a picture-perfect park, steps away from the community pool, and a leisurely stroll to both the water park and Oso Grande Elementary School. Talk about convenience! This home has had all the right upgrades — including a brand-new PEX re-pipe and a fresh water heater. The bathrooms? Stylish and ready for a spa day, and the kitchen is an entertainer's dream. With white cabinetry, granite countertops, a custom stone backsplash, and a new dishwasher, it’s practically begging for your next dinner party. The island provides seating for casual meals or chats while you prep.
The living room is sunny, airy, and boasts high ceilings, a cozy fireplace, and wood-grain laminate floors — a space that’s just as good for hosting friends as it is for binge-watching your favorite shows. Bonus points: there's an individual laundry room, elegant 6-inch baseboards, ceiling fans, and a 2-car garage with ample storage for all your extras. And for those of you with eco-friendly hearts, they've added a Tesla charger to the garage. The spacious master suite has a ceiling fan, a spa-like bath with dual sinks, upgraded cabinetry, granite countertops, and a walk-in closet with custom built-ins — so you can store your fabulous wardrobe in style. Prudent buyers know that a great location is priceless, and this one is a gem: park-facing views, easy street parking, and a 2-car garage with direct access. Oh, and did we mention the massive storage room in the garage? Whether you want to use it as a secret hideaway or as the perfect place for your treasures, the choice is yours. Enjoy the best of Ladera Ranch living from your charming front porch. Picture yourself sipping coffee in the morning, watching the world go by, or popping over to the community pool for an afternoon dip. With top-notch amenities and stunning surroundings, this is a place where luxury meets practicality—exactly what you've been looking for!
Sold for $975,000
Listed by: Coldwell Banker Realty • Candice Blair • Contact: 949-204-0480
Bought with: SPK Realty
$975,000
19 Clifton Dr, Mission Viejo, CA 92694
3beds
1,694sqft
Condominium
Built in 2004
-- sqft lot
$988,900 Zestimate®
$576/sqft
$4,393 Estimated rent
Home value
$988,900
$910,000 - $1.08M
$4,393/mo
Zestimate® history
Owner options
List your home for rent
$4,393/mo
Rent Zestimate®
Find your next renter with Zillow Rental Manager. Plus, with online applications, you can quickly screen prospective tenants – for free.
$4,393/mo
Rent Zestimate®
Refinance and save
$6,497/mo
Est. payment
Refinancing to a lower rate could help reduce your monthly payments and save thousands over the life of the loan.
$6,497/mo
Est. payment
Explore your selling options
Work with a Zillow partner agent
Leverage their expertise and Zillow's premium Showcase listings to get your home seen by more buyers.
Get startedList with your own agent
Get your home in front of millions of buyers by listing it on Zillow.
Learn how to do itSell it yourself
Take full control of how buyers see your home on Zillow by listing For Sale by Owner (FSBO).
List your homeWhat's special
Cozy fireplacePark-facing viewsCommunity poolCharming front porchSpa-like bathCustom stone backsplashWood-grain laminate floors
Zillow last checked:
Listing updated:
Listed by:
Candice Blair DRE #01395953 949-249-6611,
Coldwell Banker Realty,
Listing Team: The Candice Blair Group
Bought with:
Vartan Kebabjian, DRE #00958116
SPK Realty
Source: CRMLS,MLS#: OC25004195 Originating MLS: California Regional MLS
Originating MLS: California Regional MLSFacts & features
Interior
Bedrooms & bathrooms
- Bedrooms: 3
- Bathrooms: 3
- Full bathrooms: 2
- 1/2 bathrooms: 1
- Main level bathrooms: 1
Rooms
- Room types: Bedroom, Family Room, Kitchen, Laundry, Living Room, Primary Bedroom, Other
Bedroom
- Features: All Bedrooms Up
Bathroom
- Features: Dual Sinks, Soaking Tub, Separate Shower, Tub Shower
Family room
- Features: Separate Family Room
Kitchen
- Features: Granite Counters, Kitchen Island, Kitchen/Family Room Combo
Other
- Features: Walk-In Closet(s)
Heating
- Forced Air
Cooling
- Central Air
Appliances
- Included: Dishwasher, Gas Range, Microwave, Water Heater
- Laundry: Laundry Room, Upper Level
Features
- Breakfast Bar, Ceiling Fan(s), Eat-in Kitchen, Granite Counters, High Ceilings, Open Floorplan, Recessed Lighting, Wired for Sound, All Bedrooms Up, Walk-In Closet(s)
- Flooring: Carpet, Tile, Wood
- Windows: Screens
- Has fireplace: Yes
- Fireplace features: Gas Starter, Living Room
- Common walls with other units/homes: 2+ Common Walls
Interior area
- Total interior livable area: 1,694 sqft
Property
Parking
- Total spaces: 2
- Parking features: Garage
- Attached garage spaces: 2
Accessibility
- Accessibility features: None
Features
- Levels: Two,Multi/Split
- Stories: 2
- Entry location: 1
- Patio & porch: Covered
- Pool features: Community, Association
- Has spa: Yes
- Spa features: Association, Community
- Fencing: Wood
- Has view: Yes
- View description: Park/Greenbelt
Lot
- Features: 0-1 Unit/Acre
Details
- Parcel number: 93904752
- Special conditions: Standard
Construction
Type & style
- Home type: Condo
- Property subtype: Condominium
- Attached to another structure: Yes
Materials
- Drywall, Stucco
- Foundation: Slab
- Roof: Tile
Condition
- New construction: No
- Year built: 2004
Utilities & green energy
- Electric: Standard
- Sewer: Public Sewer, Sewer Tap Paid
- Water: Public
- Utilities for property: Cable Available, Electricity Available, Natural Gas Available, Phone Available, Sewer Connected, Water Available, Water Connected
Community & HOA
Community
- Features: Hiking, Storm Drain(s), Street Lights, Suburban, Sidewalks, Pool
- Security: Carbon Monoxide Detector(s), Smoke Detector(s)
- Subdivision: Briar Rose (Bros)
HOA
- Has HOA: Yes
- Amenities included: Clubhouse, Sport Court, Dog Park, Insurance, Maintenance Front Yard, Outdoor Cooking Area, Barbecue, Picnic Area, Playground, Pool, Spa/Hot Tub, Tennis Court(s), Trail(s)
- HOA fee: $365 monthly
- HOA name: Briar Rose
- HOA phone: 949-261-8282
- Second HOA fee: $225 monthly
- Second HOA name: Larmac
- Second HOA phone: 800-428-5588
Location
- Region: Mission Viejo
Financial & listing details
- Price per square foot: $576/sqft
- Tax assessed value: $994,500
- Date on market: 1/14/2025
- Cumulative days on market: 8 days
- Listing terms: Conventional
- Road surface type: Paved
Price history
| Date | Event | Price |
|---|---|---|
| 2/21/2025 | Sold | $975,000+2.6%$576/sqft |
Source:  CRMLS #OC25004195 Report a problem CRMLS #OC25004195 Report a problem | ||
| 1/22/2025 | Contingent | $950,000$561/sqft |
Source: CRMLS #OC25004195 Report a problem | ||
| 1/14/2025 | Listed for sale | $950,000+58.3%$561/sqft |
Source: CRMLS #OC25004195 Report a problem | ||
| 10/29/2019 | Sold | $600,000-2.4%$354/sqft |
Source:  CRMLS #OC19195147 Report a problem CRMLS #OC19195147 Report a problem | ||
| 10/7/2019 | Pending sale | $615,000$363/sqft |
Source: Veranda Realty #OC19195147 Report a problem | ||
| 9/9/2019 | Price change | $615,000-1.6%$363/sqft |
Source: Veranda Realty #OC19195147 Report a problem | ||
| 8/15/2019 | Listed for sale | $625,000+27.6%$369/sqft |
Source: Veranda Realty #OC19195147 Report a problem | ||
| 1/6/2014 | Sold | $490,000+40%$289/sqft |
Source: Public Record Report a problem | ||
| 9/30/2013 | Sold | $350,000-42.8%$207/sqft |
Source: Public Record Report a problem | ||
| 3/19/2007 | Sold | $612,000$361/sqft |
Source: Public Record Report a problem | ||
Public tax history
| Year | Property taxes | Tax assessment |
|---|---|---|
| 2026 | -- | $994,500 +51.6% |
| 2025 | $9,616 +2.2% | $656,186 +2% |
| 2024 | $9,408 +1.7% | $643,320 +2% |
| 2023 | $9,249 -1.6% | $630,706 +2% |
| 2022 | $9,403 +2.1% | $618,340 +2% |
| 2021 | $9,214 -3.8% | $606,216 +1% |
| 2020 | $9,582 +5.2% | $600,000 +11.4% |
| 2019 | $9,110 +6.9% | $538,468 +2% |
| 2018 | $8,523 +1% | $527,910 +2% |
| 2017 | $8,438 | $517,559 +2% |
| 2016 | $8,438 +0.7% | $507,411 +1.5% |
| 2015 | $8,381 +0.8% | $499,790 +5.2% |
| 2014 | $8,316 | $475,000 +35.1% |
| 2013 | -- | $351,560 |
| 2012 | -- | $351,560 -6% |
| 2011 | -- | $374,000 |
| 2010 | -- | $374,000 |
Find assessor info on the county website
Neighborhood: Terramor Village
Nearby homes
- $876,9003 bd2 ba1.7k sqft1 Evanston Pl, Ladera Ranch, CA 92694Off Market

- $1,050,0003 bd3 ba1.7k sqft11 Clifton Dr, Mission Viejo, CA 92694Sold
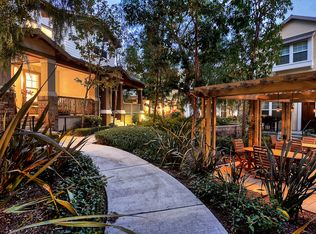
- $848,5002 bd3 ba1.6k sqft5 Evanston Pl, Mission Viejo, CA 92694Off Market
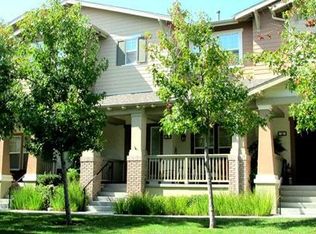
- $814,9002 bd2 ba1.6k sqft10 Clifton Dr, Mission Viejo, CA 92694Off Market
- $878,8003 bd3 ba1.7k sqft5 Clifton Dr, Mission Viejo, CA 92694Off Market
- $903,6003 bd3 ba1.6k sqft8 Clifton Dr, Ladera Ranch, CA 92694Off Market
- $900,0003 bd3 ba1.7k sqft43 Sheridan Ln, Mission Viejo, CA 92694Sold
- $782,2002 bd3 ba1.6k sqft45 Sheridan Ln, Ladera Ranch, CA 92694Off Market
Nearby schools
GreatSchools rating
- 9/10Oso Grande Elementary SchoolGrades: K-5Distance: 0.5 mi
- 9/10Ladera Ranch Middle SchoolGrades: 6-8Distance: 0.8 mi
- 9/10San Juan Hills High SchoolGrades: 9-12Distance: 3.3 mi
Schools provided by the listing agent
- Elementary: Oso Grande
- Middle: Ladera Ranch
- High: San Juan Hills
Source: CRMLS. This data may not be complete. We recommend contacting the local school district to confirm school assignments for this home.
Get a cash offer in 3 minutes
Find out how much your home could sell for in as little as 3 minutes with a no-obligation cash offer.
Estimated market value
$988,900
Get a cash offer in 3 minutes
Find out how much your home could sell for in as little as 3 minutes with a no-obligation cash offer.
Estimated market value
$988,900
Nearby cities
Nearby neighborhoods
Nearby zip codes
Other Ladera Ranch Topics
