Skip main navigation
Sold for $925,000
  • $925,000

    19 Climbers Path, Plymouth, MA 02360

    2beds
    2,790sqft
    Single Family Residence
    Built in 2019
    8,605 Square Feet Lot
    $976,900 Zestimate®
    $332/sqft
    $3,471 Estimated rent

    Home value

    $976,900

    $928,000 - $1.03M

    $3,471/mo

    Zestimate® history
    Loading
    Loading...

    Owner options

    List your home for rent

    $3,471/mo

    Rent Zestimate®

    Find your next renter with Zillow Rental Manager. Plus, with online applications, you can quickly screen prospective tenants – for free.

    Learn more

    $3,471/mo

    Rent Zestimate®

    Refinance and save

    $6,206/mo

    Est. payment

    Refinancing to a lower rate could help reduce your monthly payments and save thousands over the life of the loan.

    See today's rates

    $6,206/mo

    Est. payment

    Explore your selling options

    Work with a Zillow partner agent

    Leverage their expertise and Zillow's premium Showcase listings to get your home seen by more buyers.

    Get started

    List with your own agent

    Get your home in front of millions of buyers by listing it on Zillow.

    Learn how to do it

    Sell it yourself

    Take full control of how buyers see your home on Zillow by listing For Sale by Owner (FSBO).

    List your home

    What's special

    Marble surround gas fireplaceBuilt-in storageRainwater irrigation systemHigh-end finishesLow maintenance landscapingWalk-in pantryLeaf-filter gutter system
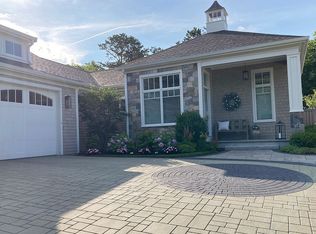
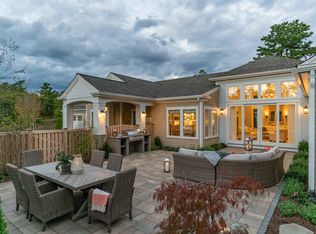
    Home features high-end finishes, two bedrooms, two baths, open floor plan, engineered hardwood flooring, crown moldings, 18-foot coffered living room ceiling flanked by floor-to ceiling UV protected windows, marble surround gas fireplace and glass door built-in cabinets. Oversized sliders open to a spacious stone courtyard with fire pit and built-in gas grill. The gourmet Chef’s kitchen has a mother of pearl backsplash, quartzite countertops, custom cabinetry, Wolf and Sub-Zero appliances, plus walk-in pantry with wine cooler. A two-car garage and laundry with built-in storage and sink complete this level. The finished lower level has built-in bookcases with a separate heating/cooling system perfect for an office and additional bedroom space. This level is plumbed for a bathroom and has several large storage areas. Low maintenance landscaping, stone exterior finishes, rainwater irrigation system, Leaf-Filter gutter system and solar panels complete this magnificent eco-efficient home.

    Zillow last checked:

    Listing updated:

    Listed by:

    McAllister Haigh 774-269-2372,

    Lamacchia Realty, Inc. 781-917-0491

    Bought with:

    Seagate Properties

    Compass

    Source: MLS PIN,MLS#: 73119723

    Facts & features

    Interior

    Bedrooms & bathrooms
    • Bedrooms: 2
    • Bathrooms: 2
    • Full bathrooms: 2
    • Main level bedrooms: 1
    Primary bedroom
    • Features: Bathroom - Full, Walk-In Closet(s), Flooring - Hardwood
    • Level: Main,First
    • Area: 204
    • Dimensions: 13.6 x 15
    Bedroom 2
    • Features: Closet/Cabinets - Custom Built, Flooring - Hardwood
    • Level: First
    • Area: 132
    • Dimensions: 12 x 11
    Primary bathroom
    • Features: Yes
    Bathroom 1
    • Features: Bathroom - Full, Bathroom - Double Vanity/Sink, Bathroom - Tiled With Shower Stall, Closet - Linen, Flooring - Stone/Ceramic Tile, Countertops - Stone/Granite/Solid
    • Level: First
    Bathroom 2
    • Features: Bathroom - Full, Bathroom - Tiled With Shower Stall, Closet - Linen, Flooring - Stone/Ceramic Tile, Countertops - Paper Based
    • Level: First
    Dining room
    • Features: Flooring - Hardwood, Open Floorplan
    • Level: First
    • Area: 130
    • Dimensions: 13 x 10
    Family room
    • Features: Coffered Ceiling(s), Closet/Cabinets - Custom Built, Flooring - Hardwood, Exterior Access, High Speed Internet Hookup, Open Floorplan, Recessed Lighting, Slider, Lighting - Sconce
    • Level: Main,First
    • Area: 320
    • Dimensions: 20 x 16
    Kitchen
    • Features: Flooring - Hardwood, Dining Area, Countertops - Upgraded, Kitchen Island, Recessed Lighting, Stainless Steel Appliances, Wine Chiller, Gas Stove
    • Level: First
    • Area: 194.6
    • Dimensions: 13.9 x 14
    Heating
    • Forced Air, Natural Gas, Ductless
    Cooling
    • Central Air, Ductless
    Appliances
    • Included: Electric Water Heater, Range, Oven, Dishwasher, Disposal, Microwave, Refrigerator, Wine Refrigerator, Range Hood
    • Laundry: Closet/Cabinets - Custom Built, Flooring - Stone/Ceramic Tile, Electric Dryer Hookup, Washer Hookup, Sink, First Floor
    Features
    • Closet/Cabinets - Custom Built, Den
    • Flooring: Wood, Tile, Carpet, Flooring - Wall to Wall Carpet
    • Doors: Insulated Doors, Storm Door(s)
    • Windows: Insulated Windows
    • Basement: Full,Partially Finished,Interior Entry,Bulkhead
    • Number of fireplaces: 1
    • Fireplace features: Family Room
    Interior area
    • Total structure area: 2,790
    • Total interior livable area: 2,790 sqft

    Property

    Parking
    • Total spaces: 4
    • Parking features: Attached, Paved Drive, Paved
    • Attached garage spaces: 2
    • Uncovered spaces: 2
    Features
    • Patio & porch: Patio
    • Exterior features: Patio, Professional Landscaping, Decorative Lighting, Fenced Yard, Drought Tolerant/Water Conserving Landscaping, Lighting
    • Fencing: Fenced
    Lot
    • Size: 8,605 sqft
    • Features: Corner Lot, Sloped
    Details
    • Parcel number: M:078B B:0000 L:0011602,5165396
    • Zoning: RR

    Construction

    Type & style
    • Home type: SingleFamily
    • Architectural style: Contemporary
    • Property subtype: Single Family Residence
    Materials
    • Frame
    • Foundation: Concrete Perimeter
    • Roof: Shingle
    Condition
    • Year built: 2019

    Utilities & green energy

    • Electric: 200+ Amp Service
    • Sewer: Other
    • Water: Private
    • Utilities for property: for Gas Range, for Electric Oven, for Electric Dryer, Washer Hookup
    Green energy
    • Energy efficient items: Other (See Remarks)
    • Energy generation: Solar
    • Water conservation: Water-Smart Landscaping

    Community & neighborhood

    Security
    • Security features: Security System
    Community
    • Community features: Shopping, Pool, Tennis Court(s), Park, Walk/Jog Trails, Golf
    Location
    • Region: Plymouth

    HOA & financial

    HOA
    • Has HOA: Yes
    • HOA fee: $393 monthly

    Other

    Other facts
    • Road surface type: Paved

    Price history

    DateEventPrice
    8/24/2023Sold$925,000-7.5%$332/sqft
    Source: MLS PIN #73119723 Report a problem
    7/10/2023Price change$1,000,000-9.1%$358/sqft
    Source: MLS PIN #73119723 Report a problem
    6/22/2023Price change$1,100,000-14%$394/sqft
    Source: MLS PIN #73119723 Report a problem
    6/2/2023Listed for sale$1,279,000$458/sqft
    Source: MLS PIN #73119723 Report a problem
    6/1/2023Listing removed$1,279,000$458/sqft
    Source: MLS PIN #73090795 Report a problem
    5/5/2023Price change$1,279,000-3.8%$458/sqft
    Source: MLS PIN #73090795 Report a problem
    3/23/2023Listed for sale$1,329,000+13.1%$476/sqft
    Source: MLS PIN #73090795 Report a problem
    11/4/2020Sold$1,175,000$421/sqft
    Source: Public Record Report a problem
    9/12/2020Pending sale$1,175,000$421/sqft
    Source: Pinehills Brokerage Services LLC #72693659 Report a problem
    7/17/2020Listed for sale$1,175,000+618.7%$421/sqft
    Source: Pinehills Brokerage Services LLC #72693659 Report a problem
    3/17/2017Sold$163,500$59/sqft
    Source: Public Record Report a problem

    Public tax history

    YearProperty taxesTax assessment
    2025$10,203 $631,400
    2024$10,203 $631,400
    2023$10,203 $631,400
    2022$10,203 $631,400
    2021$10,203 -0.3%$631,400 +0.8%
    2020$10,237 +19.8%$626,100 +21.1%
    2019$8,548 +220.8%$516,800 +219.2%
    2018$2,665 -0.7%$161,900
    2017$2,684 +1.9%$161,900
    2016$2,634 $161,900

    Find assessor info on the county website

    Neighborhood: The Pinehills

    Nearby schools

    GreatSchools rating
    Get a cash offer in 3 minutes
    Find out how much your home could sell for in as little as 3 minutes with a no-obligation cash offer.
    Estimated market value
    $976,900
    Get a cash offer in 3 minutes
    Find out how much your home could sell for in as little as 3 minutes with a no-obligation cash offer.
    Estimated market value
    $976,900