Skip main navigation
Sold for $510,000
  • $510,000

    19 Clive Ct, Ewing, NJ 08638

    4beds
    1,989sqft
    Single Family Residence
    Built in 1970
    0.37 Acres Lot
    $514,900 Zestimate®
    $256/sqft
    $3,591 Estimated rent

    Home value

    $514,900

    $458,000 - $582,000

    $3,591/mo

    Zestimate® history
    Loading
    Loading...

    Owner options

    List your home for rent

    $3,591/mo

    Rent Zestimate®

    Find your next renter with Zillow Rental Manager. Plus, with online applications, you can quickly screen prospective tenants – for free.

    Learn more

    $3,591/mo

    Rent Zestimate®

    Refinance and save

    $3,600/mo

    Est. payment

    Refinancing to a lower rate could help reduce your monthly payments and save thousands over the life of the loan.

    See today's rates

    $3,600/mo

    Est. payment

    Explore your selling options

    Work with a Zillow partner agent

    Leverage their expertise and Zillow's premium Showcase listings to get your home seen by more buyers.

    Get started

    List with your own agent

    Get your home in front of millions of buyers by listing it on Zillow.

    Learn how to do it

    Sell it yourself

    Take full control of how buyers see your home on Zillow by listing For Sale by Owner (FSBO).

    List your home

    What's special

    Vinyl liner poolLog-burning fireplaceHerb gardenSunlit breakfast roomElegant crown moldingDouble sinksDouble electric wall ovens
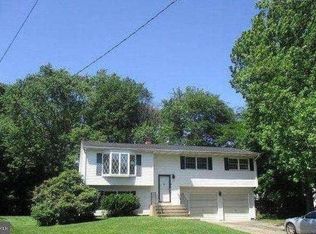
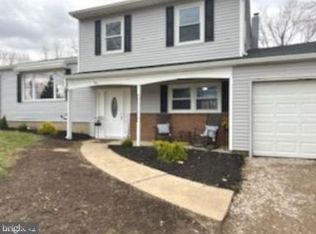
    Welcome to this beautifully maintained center hall colonial, nestled in the peaceful and secure Dorchester neighborhood of Ewingville. Ideally located near The College of New Jersey and Rider University, this home offers convenience for commuters with easy access to Routes 31, 295, and 206. The award-winning Antheil Elementary School is just steps away, making it a perfect spot for families. This traditional four-bedroom, two-and-a-half-bath home sits on a spacious 1/3-acre lot, fully fenced and adorned with mature landscaping, vibrant perennial flower beds, and an herb garden, ideal for any home cook. The outdoor oasis includes a stunning 20'x 40' vinyl liner pool surrounded by a patio, perfect for sunbathing or unwinding after a refreshing swim. No need to plan a vacation when you can enjoy a "staycation" right in your own backyard. Step inside to find a welcoming tiled foyer that opens into an expansive living room on the left and a formal dining room on the right, complete with dark stained hardwood floors and elegant crown molding—perfect for holiday gatherings or weekend dinners. The family room, bathed in natural light, features a large bay window, fresh paint, and new Berber carpeting. A log-burning fireplace adds a cozy touch for those chilly autumn and winter nights. The custom-designed kitchen is a chef’s dream, with solid maple cabinetry, neutral Corian countertops, and brand-new appliances, including a gas cooktop with overhead vent, double electric wall ovens, and a full-sized stacked washer and dryer conveniently located in the first-floor laundry/mud room. Adjacent to the kitchen is a sunlit breakfast room with custom tile, offering a serene view of the garden through French doors that lead to a large, brick-patterned concrete patio. An updated powder room completes the first floor. Upstairs, you’ll find four bright bedrooms with hardwood floors throughout. The primary suite boasts a remodeled bathroom with a walk-in shower, while the spacious second bath features custom tiling, a full bathtub, and double sinks. This charming home is a must-see and won't be on the market for long. Don’t miss out on the opportunity to make it yours!

    Zillow last checked:

    Listing updated:

    Listed by:

    Anthony Rosica 609-459-5100,

    Keller Williams Premier

    Bought with:

    Kathleen Morin, 9480715

    RE/MAX Select - Monmouth Junction

    Source: Bright MLS,MLS#: NJME2047448MLS Logo

    Facts & features

    Interior

    Bedrooms & bathrooms
    • Bedrooms: 4
    • Bathrooms: 3
    • Full bathrooms: 2
    • 1/2 bathrooms: 1
    • Main level bathrooms: 1
    Basement
    • Area: 0
    Heating
    • Forced Air, Natural Gas
    Cooling
    • Central Air, Electric
    Appliances
    • Included: Gas Water Heater
    • Laundry: Laundry Room
    Features
    • Basement: Full
    • Has fireplace: No
    Interior area
    • Total structure area: 1,989
    • Total interior livable area: 1,989 sqft
    • Finished area above ground: 1,989
    • Finished area below ground: 0

    Property

    Parking
    • Total spaces: 3
    • Parking features: Driveway
    • Uncovered spaces: 3
    Accessibility
    • Accessibility features: None
    Features
    • Levels: Two
    • Stories: 2
    • Has private pool: Yes
    • Pool features: In Ground, Private
    Lot
    • Size: 0.37 Acres
    • Dimensions: 80.00 x 200.00
    Details
    • Additional structures: Above Grade, Below Grade
    • Parcel number: 020021400036
    • Zoning: R-2
    • Special conditions: Standard

    Construction

    Type & style
    • Home type: SingleFamily
    • Architectural style: Colonial
    • Property subtype: Single Family Residence
    Materials
    • Frame
    • Foundation: Block
    Condition
    • New construction: No
    • Year built: 1970

    Utilities & green energy

    • Sewer: Public Sewer
    • Water: Public

    Community & neighborhood

    Location
    • Region: Ewing
    • Subdivision: Hillwood Manor
    • Municipality: EWING TWP

    Other

    Other facts
    • Listing agreement: Exclusive Right To Sell
    • Ownership: Fee Simple

    Price history

    DateEventPrice
    1/16/2025Sold$510,000+4.2%$256/sqft
    Source: Bright MLS #NJME2047448 Report a problem
    9/21/2024Pending sale$489,500$246/sqft
    Source: Bright MLS #NJME2047448 Report a problem
    9/9/2024Contingent$489,500$246/sqft
    Source: Bright MLS #NJME2047448 Report a problem
    8/21/2024Listed for sale$489,500$246/sqft
    Source: Bright MLS #NJME2047448 Report a problem

    Public tax history

    YearProperty taxesTax assessment
    2025$9,589 $243,800
    2024$9,589 +8.4%$243,800
    2023$8,843 +3.4%$243,800
    2022$8,555 +1.4%$243,800
    2021$8,433 +2.7%$243,800
    2020$8,214 -4.9%$243,800
    2019$8,641 -2.3%$243,800 +49%
    2018$8,843 +1.4%$163,600
    2017$8,723 +1.3%$163,600
    2016$8,607 +0.3%$163,600
    2015$8,584 +1.6%$163,600
    2014$8,448 +1.1%$163,600
    2013$8,355 -3.3%$163,600
    2012$8,640 +7%$163,600
    2011$8,072 +7.3%$163,600
    2010$7,521 +2.4%$163,600
    2009$7,342 +3.4%$163,600
    2008$7,100 +1.9%$163,600
    2007$6,969 $163,600
    2006-- $163,600
    2005-- $163,600
    2004$2,693 $163,600
    2003-- $163,600
    2002-- $163,600
    2001-- $163,600

    Find assessor info on the county website

    Neighborhood: 08638

    Nearby schools

    GreatSchools rating
    Schools provided by the listing agent
    • District: Ewing Township Public Schools

    Source: Bright MLS. This data may not be complete. We recommend contacting the local school district to confirm school assignments for this home.

    Get a cash offer in 3 minutes
    Find out how much your home could sell for in as little as 3 minutes with a no-obligation cash offer.
    Estimated market value
    $514,900
    Get a cash offer in 3 minutes
    Find out how much your home could sell for in as little as 3 minutes with a no-obligation cash offer.
    Estimated market value
    $514,900