Skip main navigation
Sold for $415,000
  • $415,000

    19 Cloverfield Dr, Simpsonville, SC 29680

    3beds
    2,441sqft
    Single Family Residence, Residential
    Built in 2017
    6,969.6 Square Feet Lot
    $417,000 Zestimate®
    $170/sqft
    $2,067 Estimated rent

    Home value

    $417,000

    Estimated sales range

    Not available

    $2,067/mo

    Zestimate® history
    Loading
    Loading...

    Owner options

    List your home for rent

    $2,067/mo

    Rent Zestimate®

    Find your next renter with Zillow Rental Manager. Plus, with online applications, you can quickly screen prospective tenants – for free.

    Learn more

    $2,067/mo

    Rent Zestimate®

    Refinance and save

    $2,404/mo

    Est. payment

    Refinancing to a lower rate could help reduce your monthly payments and save thousands over the life of the loan.

    See today's rates

    $2,404/mo

    Est. payment

    Explore your selling options

    Work with a Zillow partner agent

    Leverage their expertise and Zillow's premium Showcase listings to get your home seen by more buyers.

    Get started

    List with your own agent

    Get your home in front of millions of buyers by listing it on Zillow.

    Learn how to do it

    Sell it yourself

    Take full control of how buyers see your home on Zillow by listing For Sale by Owner (FSBO).

    List your home

    What's special

    Cozy gas fireplaceHuge third bedroomLush landscapingPrivate screened-in porchFlexible dining roomGorgeous stacked stone accentsWarm hardwood floors
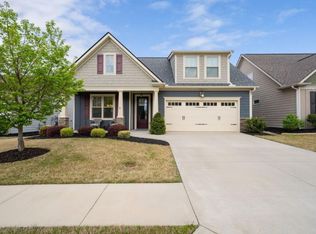
    Welcome to the kind of home that just feels right from the moment you step in—tucked inside the friendly, gated Cottages at Harrison Bridge community. Imagine pulling up to picture-perfect Hardie Board siding, gorgeous stacked stone accents, and lush landscaping that makes every arrival feel special. With three spacious bedrooms and three full bathrooms, this 2,441 square foot retreat is full of thoughtful updates and wow-moments you’ll notice at every turn. As you open the front door, warm hardwood floors and a cheerful foyer invite you in. The flexible dining room sets the scene for everything from Sunday morning pancakes to quiet work-from-home afternoons or losing yourself in a good book with a cup of coffee. The kitchen is where memories are made—beautifully designed for both serious cooks and casual snackers, and open to a light-filled living room with soaring vaulted ceilings and a cozy gas fireplace. It’s an easy place for friends to gather or for family movie nights in. Start your mornings in the sunny breakfast nook, taking in peaceful views of the living room. When it’s time to relax, you’ll love choosing between two dreamy main-level primary suites—both with spa-like bathrooms, double sinks, and plenty of space to unwind. One offers a luxurious soaking tub and separate shower, the other a versatile tub/shower combo. Upstairs, a huge third bedroom offers the perfect hideaway for guests or family, with its own bath and an enviable walk-in closet. Need storage? There’s a massive walk-in attic that holds all the extras. Everyday chores are a breeze with a laundry room featuring a deep sink, abundant cabinets, and access straight to the garage and an extra closet. When you need some fresh air, step out onto the private screened-in porch and patio—your very own spot for morning coffee, evening chats, or simply soaking in the calm, neighborly atmosphere. This home isn’t just a place to live—it’s where your next chapter begins.

    Zillow last checked:

    Listing updated:

    Listed by:

    Deb Maria Lamia 414-333-1614,

    Weichert Realty-Shaun & Shari

    Bought with:

    Darrell Herbert

    NextHome Lenny Gaines & Co.

    Source: Greater Greenville AOR,MLS#: 1579717MLS Logo

    Facts & features

    Interior

    Bedrooms & bathrooms
    • Bedrooms: 3
    • Bathrooms: 3
    • Full bathrooms: 3
    • Main level bathrooms: 2
    • Main level bedrooms: 3
    Primary bedroom
    • Area: 208
    • Dimensions: 16 x 13
    Bedroom 2
    • Area: 176
    • Dimensions: 11 x 16
    Bedroom 3
    • Area: 176
    • Dimensions: 16 x 11
    Primary bathroom
    • Features: Double Sink, Full Bath, Shower-Separate, Tub-Garden, Walk-In Closet(s)
    • Level: Main
    Dining room
    • Area: 156
    • Dimensions: 13 x 12
    Kitchen
    • Area: 169
    • Dimensions: 13 x 13
    Living room
    • Area: 357
    • Dimensions: 21 x 17
    Heating
    • Forced Air, Natural Gas
    Cooling
    • Electric, Damper Controlled
    Appliances
    • Included: Dishwasher, Disposal, Dryer, Self Cleaning Oven, Refrigerator, Washer, Electric Cooktop, Electric Oven, Free-Standing Electric Range, Microwave, Electric Water Heater
    • Laundry: Sink, 1st Floor, Walk-in, Gas Dryer Hookup, Electric Dryer Hookup, Washer Hookup, Laundry Room
    Features
    • High Ceilings, Ceiling Fan(s), Vaulted Ceiling(s), Ceiling Smooth, Tray Ceiling(s), Granite Counters, Open Floorplan, Walk-In Closet(s), Dual Primary Bedrooms, Pantry
    • Flooring: Carpet, Luxury Vinyl
    • Windows: Tilt Out Windows, Window Treatments
    • Basement: None
    • Attic: Storage
    • Number of fireplaces: 1
    • Fireplace features: Gas Log
    Interior area
    • Total structure area: 2,441
    • Total interior livable area: 2,441 sqft

    Property

    Parking
    • Total spaces: 2
    • Parking features: Attached, Concrete
    • Attached garage spaces: 2
    • Has uncovered spaces: Yes
    Features
    • Levels: One and One Half
    • Stories: 1
    • Patio & porch: Patio, Front Porch, Screened
    Lot
    • Size: 6,969 sqft
    • Dimensions: 70 x 125 x 46 x 120
    • Features: Sidewalk, Sprklr In Grnd-Full Yard, 1/2 Acre or Less
    • Topography: Level
    Details
    • Parcel number: 0566.1501092.00

    Construction

    Type & style
    • Home type: SingleFamily
    • Architectural style: Patio,Craftsman
    • Property subtype: Single Family Residence, Residential
    Materials
    • Hardboard Siding
    • Foundation: Slab
    • Roof: Architectural
    Condition
    • Year built: 2017
    Details
    • Builder model: Chapman
    • Builder name: Dwelling Group

    Utilities & green energy

    • Sewer: Public Sewer
    • Water: Public
    • Utilities for property: Cable Available

    Community & neighborhood

    Security
    • Security features: Smoke Detector(s)
    Community
    • Community features: Gated, Sidewalks, Lawn Maintenance, Cable TV
    Location
    • Region: Simpsonville
    • Subdivision: Cottages at Harrison Bridge

    Price history

    DateEventPrice
    3/24/2026Sold$415,000-1.1%$170/sqft
    Source: Greater Greenville AOR #1579717 Report a problem
    3/15/2026Pending sale$419,500$172/sqft
    Source: Greater Greenville AOR #1579717 Report a problem
    3/9/2026Contingent$419,500$172/sqft
    Source: Greater Greenville AOR #1579717 Report a problem
    2/18/2026Price change$419,500-5.7%$172/sqft
    Source: Greater Greenville AOR #1579717 Report a problem
    1/20/2026Listed for sale$444,700-3.3%$182/sqft
    Source: Greater Greenville AOR #1579717 Report a problem
    12/17/2025Listing removed$459,900$188/sqft
    Source: Greater Greenville AOR #1566905 Report a problem
    12/8/2025Price change$459,900-1.1%$188/sqft
    Source: Greater Greenville AOR #1566905 Report a problem
    9/30/2025Price change$465,000-2.1%$190/sqft
    Source: Greater Greenville AOR #1566905 Report a problem
    8/20/2025Listed for sale$475,000+43.8%$195/sqft
    Source: Greater Greenville AOR #1566905 Report a problem
    10/18/2017Sold$330,415$135/sqft
    Source: Greater Greenville AOR #1352902 Report a problem

    Public tax history

    YearProperty taxesTax assessment
    2024$2,520 -1.2%$324,930
    2023$2,551 +3.7%$324,930
    2022$2,460 -0.1%$324,930
    2021$2,461 -6.2%$324,930 -1.4%
    2020$2,625 -0.1%$329,400
    2019$2,626 +5.6%$329,400
    2018$2,488 $329,400 +13625%
    2017$2,488 $2,400

    Find assessor info on the county website

    Neighborhood: 29680

    Nearby schools

    GreatSchools rating
    Schools provided by the listing agent
    • Elementary: Fork Shoals
    • Middle: Woodmont
    • High: Woodmont

    Source: Greater Greenville AOR. This data may not be complete. We recommend contacting the local school district to confirm school assignments for this home.

    Get a cash offer in 3 minutes
    Find out how much your home could sell for in as little as 3 minutes with a no-obligation cash offer.
    Estimated market value
    $417,000
    Get a cash offer in 3 minutes
    Find out how much your home could sell for in as little as 3 minutes with a no-obligation cash offer.
    Estimated market value
    $417,000