Elegant, exceptionally customized, and rarely available, this luxury townhome in sought-after Boulder Ridge lives like a private estate. Set on a beautifully landscaped half-acre property within the Ardsley School District with a Scarsdale P.O., this 5-bedroom, 3.1-bath residence offers sophisticated design, generous living space, and extraordinary indoor-outdoor living.
A coveted first-floor primary suite provides comfort and convenience, while spacious closets, abundant storage, two fireplaces, and new state-of-the-art kitchen appliances elevate everyday living. Designed for effortless entertaining, the outdoor spaces are truly one-of-a-kind, featuring a custom patio, open-air outdoor seating area, integrated serving space, and specimen plantings that create a resort-style setting rarely found in townhome living. A separate dining deck provides another beautiful setting for outdoor meals and seamless indoor-outdoor gatherings.
The newly gut-renovated walk-out lower level showcases high-end finishes and includes a built-in wet bar, cappuccino and espresso system, 4 zone heated floors and exceptional entertaining space. Additional highlights include six wine coolers, a spacious two-car garage with/Tesla Charger, and meticulous maintenance throughout.
Conveniently located close to schools, shopping, restaurants, and Metro-North. Enjoy country club-style amenities including snow removal, landscaping, gated security, clubhouse, pool, gym, playground, basketball, tennis, and pickleball courts.
A true unicorn property offering luxury, lifestyle, privacy, and exceptional entertaining space.
Sold for $1,887,500
$1,887,500
19 Clubhouse Lane, Scarsdale, NY 10583
5beds
5,100sqft
Condominium, Residential
Built in 1993
-- sqft lot
$1,979,300 Zestimate®
$370/sqft
$-- Estimated rent
Home value
$1,979,300
$1.88M - $2.08M
Not available
Zestimate® history
Owner options
List your home for rent
Find your next renter with Zillow Rental Manager. Plus, with online applications, you can quickly screen prospective tenants – for free.
Refinance and save
$13,974/mo
Est. payment
Refinancing to a lower rate could help reduce your monthly payments and save thousands over the life of the loan.
$13,974/mo
Est. payment
Explore your selling options
Work with a Zillow partner agent
Leverage their expertise and Zillow's premium Showcase listings to get your home seen by more buyers.
Get startedList with your own agent
Get your home in front of millions of buyers by listing it on Zillow.
Learn how to do itSell it yourself
Take full control of how buyers see your home on Zillow by listing For Sale by Owner (FSBO).
List your homeWhat's special
Two fireplacesHigh-end finishesCustom patioOpen-air outdoor seating areaSeparate dining deckSpacious closetsCoveted first-floor primary suite
Zillow last checked:
Listing updated:
Listed by:
Tracy Isaacs 914-462-1027,
Julia B Fee Sothebys Int. Rlty 914-725-3305
Bought with:
Usha Subramaniam, 10301215449
Compass Greater NY, LLC
Source: OneKey® MLS as distributed by MLS GRID,MLS#: 991729
Facts & features
Interior
Bedrooms & bathrooms
- Bedrooms: 5
- Bathrooms: 4
- Full bathrooms: 3
- 1/2 bathrooms: 1
Other
- Description: EF w/Cathedral Ceiling, PR, Spacious Eat-In Kitchen w/high end, stainless steel appliances, sprawling counter space, SGD to deck w/built in barbecue, duel burner top & wine cooler, Living Room w/fireplace, Primary Bedroom Suite w/WIC, Built-in desk, bath w/new vanity, toilet & shower door.
- Level: First
Other
- Description: 2 Bedrooms, Den, Bathroom
- Level: Second
Other
- Description: All NEW walk-out, Lower Level w/fireplace, 2 spacious Bedrooms, Bath, Laundry & Utilities, Storage Closet
- Level: Lower
Heating
- Natural Gas, Radiant Floor
Cooling
- Central Air
Appliances
- Included: Convection Oven, Dishwasher, Dryer, Gas Cooktop, Microwave, Refrigerator, Stainless Steel Appliance(s), Washer, Gas Water Heater, Wine Refrigerator
Features
- Breakfast Bar, Built-in Features, Central Vacuum, Eat-in Kitchen, Entrance Foyer, High Ceilings, Kitchen Island, Open Floorplan, Open Kitchen, Primary Bathroom, Master Downstairs, Recessed Lighting, Smart Thermostat, Storage, Walk-In Closet(s), Wet Bar
- Basement: Finished,Full,Walk-Out Access
- Attic: None
- Number of fireplaces: 2
- Fireplace features: Basement, Family Room
- Common walls with other units/homes: 1 Common Wall
Interior area
- Total structure area: 5,100
- Total interior livable area: 5,100 sqft
Property
Parking
- Total spaces: 2
- Parking features: Driveway, Garage
- Garage spaces: 2
- Has uncovered spaces: Yes
Features
- Levels: Three Or More
- Pool features: Community, Electric Heat, Pool/Spa Combo
- Fencing: Back Yard,Perimeter,Wood
Lot
- Size: 0.63 Acres
- Features: Back Yard, Garden, Level, Near Public Transit, Near School, Near Shops
Details
- Parcel number: 268900844000310000001100005
- Special conditions: None
Construction
Type & style
- Home type: Condo
- Property subtype: Condominium, Residential
- Attached to another structure: Yes
Materials
- Clapboard
Condition
- Year built: 1993
Utilities & green energy
- Sewer: Public Sewer
- Water: Private
- Utilities for property: Natural Gas Connected, Sewer Connected, Trash Collection Public, Underground Utilities, Water Connected
Community & HOA
Community
- Features: Clubhouse, Fitness Center, Gated, Playground, Pool, Tennis Court(s)
HOA
- Has HOA: Yes
- Amenities included: Basketball Court, Dog Park, Gated, Landscaping, Maintenance Grounds, Playground, Pool, Security, Snow Removal, Tennis Court(s)
- Services included: Common Area Maintenance, Maintenance Structure, Maintenance Grounds, Pool Service, Snow Removal
- HOA fee: $1,300 monthly
- HOA name: Boulder Ridge
Location
- Region: Scarsdale
Financial & listing details
- Price per square foot: $370/sqft
- Tax assessed value: $585,900
- Annual tax amount: $17,036
- Date on market: 5/14/2026
- Cumulative days on market: 20 days
- Listing agreement: Exclusive Right To Sell
- Inclusions: Dishwasher, Dryer, Built-in Barbecue, Chandelier, Cooktop, Fans, Light Fixtures, 2 Wall Ovens, Refrigerator/Freezer, 6 beverage/wine Refrigerators, all outdoor Barbecue, TV, duel burner top & Tesla Charger
Price history
| Date | Event | Price |
|---|---|---|
| 8/13/2026 | Sold | $1,887,500-3.2%$370/sqft |
Source:  OneKey® MLS as distributed by MLS GRID #991729 Report a problem OneKey® MLS as distributed by MLS GRID #991729 Report a problem | ||
| 6/3/2026 | Pending sale | $1,950,000$382/sqft |
Source: OneKey® MLS as distributed by MLS GRID #991729 Report a problem | ||
| 5/14/2026 | Listed for sale | $1,950,000$382/sqft |
Source: OneKey® MLS as distributed by MLS GRID #991729 Report a problem | ||
Public tax history
Tax history is unavailable.
Neighborhood: Greenville
Nearby homes
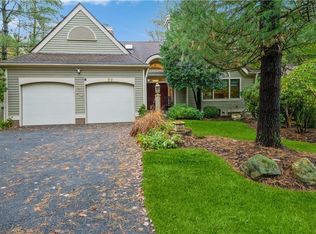
- $1,114,0004 bd4 ba4.2k sqft59 Clubhouse Ln, Scarsdale, NY 10583Sold
- $---- bd-- ba-- sqft85 Clubhouse Ln, Scarsdale, NY 10583Off Market
- $585,900-- bd-- ba-- sqft40 Clubhouse Ln, Scarsdale, NY 10583Off Market
- $507,700-- bd-- ba-- sqft48 Clubhouse Ln, Scarsdale, NY 10583Off Market
- $507,700-- bd-- ba-- sqft52 Clubhouse Ln, Scarsdale, NY 10583Off Market
- $507,700-- bd-- ba-- sqft55 Clubhouse Ln, Scarsdale, NY 10583Off Market
- $507,700-- bd-- ba-- sqft81 Clubhouse Ln, Scarsdale, NY 10583Off Market
- $585,900-- bd-- ba-- sqft20 Clubhouse Ln, Scarsdale, NY 10583Off Market
- $585,900-- bd-- ba-- sqft36 Clubhouse Ln, Scarsdale, NY 10583Off Market
Nearby schools
GreatSchools rating
- 10/10Ardsley Middle SchoolGrades: 5-8Distance: 0.4 mi
- 10/10Ardsley High SchoolGrades: 9-12Distance: 1.7 mi
- 9/10Concord Road Elementary SchoolGrades: K-4Distance: 1.6 mi
Schools provided by the listing agent
- Elementary: Concord Road Elementary School
- Middle: Ardsley Middle School
- High: Ardsley High School
Source: OneKey® MLS as distributed by MLS GRID. This data may not be complete. We recommend contacting the local school district to confirm school assignments for this home.
Get a cash offer in 3 minutes
Find out how much your home could sell for in as little as 3 minutes with a no-obligation cash offer.
Estimated market value
$1,979,300
Get a cash offer in 3 minutes
Find out how much your home could sell for in as little as 3 minutes with a no-obligation cash offer.
Estimated market value
$1,979,300
- New York
- Westchester County
- Scarsdale
- 10583
- Greenville
- 19 Clubhouse Lane
Nearby cities
Nearby neighborhoods
Nearby zip codes
Other Scarsdale Topics
