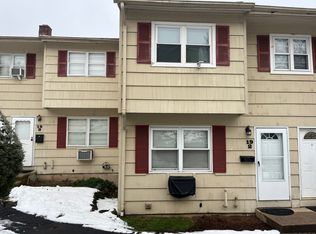
END UNIT in Desirable Lantern Park! This well-maintained townhouse-style condominium offers 3 spacious bedrooms, 1.5 baths, and a bright, functional layout. Each bedroom features wall-to-wall carpeting and generous closet space. The inviting main living area includes a convenient coat closet, while the eat-in kitchen offers a brand-new dishwasher, plus a stove and refrigerator that are approximately one year old. The full basement provides excellent storage and houses the washer and dryer, along with a furnace that is approximately 3 years old. NEW OIL Tank will be installed mid September. Sliding glass doors lead to a private outdoor area, ideal for relaxing or enjoying the nearby wooded walking trails. Tucked away from the main road, Lantern Park offers a peaceful setting with minimal traffic while remaining conveniently located near shopping, dining, schools, and major commuter routes. An excellent opportunity to own a rare end unit with added privacy and low-maintenance living. Parking is located at the end of the access road. Exterior of the unit is scheduled to be painted soon.
For sale
Price cut: $10K (8/8)
$199,900
19 Coach Circle #6, Naugatuck, CT 06770
3beds
1,092sqft
Condominium, Townhouse
Built in 1971
-- sqft lot
$-- Zestimate®
$183/sqft
$308/mo HOA
What's special
Eat-in kitchenWall-to-wall carpetingGenerous closet spaceEnd unitBrand-new dishwasherBright functional layoutConvenient coat closet
- 45 days
- 871
- 58
Zillow last checked:
Listing updated:
Listed by:
Fernanda Regalado (203)490-8974,
Showcase Realty, Inc. 203-720-0069
Source: Smart MLS,MLS#: 24193375
Facts & features
Interior
Bedrooms & bathrooms
- Bedrooms: 3
- Bathrooms: 2
- Full bathrooms: 1
- 1/2 bathrooms: 1
Primary bedroom
- Features: Wall/Wall Carpet
- Level: Upper
Bedroom
- Features: Wall/Wall Carpet
- Level: Upper
Bedroom
- Features: Wall/Wall Carpet
- Level: Upper
Bathroom
- Features: Tub w/Shower, Vinyl Floor
- Level: Upper
Bathroom
- Features: Vinyl Floor
- Level: Main
Kitchen
- Features: Breakfast Nook, Eating Space, Sliders
- Level: Main
Living room
- Features: Laminate Floor
- Level: Main
Heating
- Hot Water, Oil
Cooling
- None
Appliances
- Included: Oven/Range, Refrigerator, Dishwasher, Washer, Dryer, Water Heater
- Laundry: Lower Level
Features
- Basement: Full
- Attic: Pull Down Stairs
- Has fireplace: No
- Common walls with other units/homes: End Unit
Interior area
- Total structure area: 1,092
- Total interior livable area: 1,092 sqft
- Finished area above ground: 1,092
Property
Features
- Stories: 3
Details
- Parcel number: 2261696
- Zoning: RA1
Construction
Type & style
- Home type: Condo
- Architectural style: Townhouse
- Property subtype: Condominium, Townhouse
- Attached to another structure: Yes
Materials
- Wood Siding
Condition
- New construction: No
- Year built: 1971
Utilities & green energy
- Sewer: Public Sewer
- Water: Public
Community & HOA
Community
- Features: Golf, Library, Park, Playground
- Subdivision: Millville
HOA
- Has HOA: Yes
- Amenities included: Management
- Services included: Maintenance Grounds, Trash, Snow Removal, Road Maintenance
- HOA fee: $308 monthly
Location
- Region: Naugatuck
Financial & listing details
- Price per square foot: $183/sqft
- Tax assessed value: $78,960
- Annual tax amount: $3,193
- Date on market: 7/23/2026
Estimated market value
Not available
Estimated sales range
Not available
Not available
Price history
| Date | Event | Price |
|---|---|---|
| 8/8/2026 | Price change | $199,900-4.8%$183/sqft |
Source:  Smart MLS #24193375 Report a problem Smart MLS #24193375 Report a problem | ||
| 7/31/2026 | Listed for sale | $209,900$192/sqft |
Source: Smart MLS #24193375 Report a problem | ||
Public tax history
| Year | Property taxes | Tax assessment |
|---|---|---|
| 2025 | $2,842 | $59,510 |
| 2024 | $2,842 | $59,510 |
| 2023 | $2,842 | $59,510 |
| 2022 | $2,842 | $59,510 |
| 2021 | $2,842 | $59,510 |
| 2020 | $2,842 +1.1% | $59,510 |
| 2019 | $2,812 +51.7% | $59,510 +55.2% |
| 2018 | $1,854 -0.4% | $38,340 |
| 2017 | $1,861 +6.5% | $38,340 |
| 2015 | $1,747 +1.1% | $38,340 |
| 2014 | $1,728 | $38,340 |
Find assessor info on the county website
Monthly payment
Est. payment
Payment breakdown
Explore the cost of this home by adjusting the details. Changes won't be saved.Climate risks
Neighborhood: 06770

Similar homes
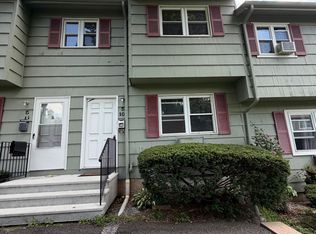
- $209,9003 bd2 ba1k sqftLantern Park, Naugatuck, CT 06770For Sale
 MLS ID #24197287, Daniel Zandvliet, Coldwell Banker Realty 2000. Smart MLS
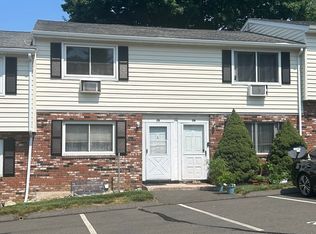
 - $209,0002 bd2 ba1k sqftHop Brook Estates, Naugatuck, CT 06770For Sale
 MLS ID #24195333, Holly Yenkelun, Witkoski Associates, LLC.. Smart MLS
 - $199,0002 bd1 ba900 sqftBirchwood, Cheshire, CT 06410For Sale
 MLS ID #24203224, Dorota Karska-Piech, Calcagni Real Estate. Smart MLS
 - $200,0002 bd2 ba1k sqftHeritage Village, Southbury, CT 06488For Sale
 MLS ID #24202470, Ruth Zeiss, William Raveis Real Estate. Smart MLS
 - $290,0003 bd2 ba1.2k sqft350 High Street, Naugatuck, CT 06770For SaleMLS ID #24194399, David Tobin, William Raveis Real Estate. Smart MLS
- $209,0002 bd2 ba1k sqftHeritage Village, Southbury, CT 06488For SaleMLS ID #24199737, Li Zhang, Golden Heights LLC. Smart MLS
- $229,0002 bd2 ba1k sqftHeritage Village, Southbury, CT 06488For SaleMLS ID #24186641, Britta R. Pedersen, Dream House Realty. Smart MLS
- $219,0002 bd2 ba1.1k sqftMohican Court Condominiums, Waterbury, CT 06708For SaleMLS ID #24030107, Jennifer A. Mayo, William Raveis Real Estate. Smart MLS
- $184,9992 bd2 ba1k sqft519 Scott Road #58, Waterbury, CT 06705For SaleMLS ID #24160197, Dexter D. Lawson, Shinebrite Brokerage LLC. Smart MLS
- $209,9002 bd1 ba913 sqftTown In Country, Woodbury, CT 06798For SaleMLS ID #24197977, Joe Rohinsky, Coldwell Banker Realty. Smart MLS
- $179,9992 bd2 ba960 sqftMulloy Street, Waterbury, CT 06705For SaleMLS ID #24186907, Sasha Iyamu, ERIS, LLC. Smart MLS
- $290,0003 bd2 ba1.1k sqft44 Quinsigamond Avenue, Waterbury, CT 06708For SaleMLS ID #24204344, Emmannuel Pina, eXp Realty. Smart MLS
- $189,9003 bd2 ba1.1k sqftMill Rock Manor, Hamden, CT 06517For SaleMLS ID #24198219, Daniel Hernandez, CLMA Realty. Smart MLS
- $199,9002 bd1 ba900 sqftSandpiper Woods, Bristol, CT 06010For SaleMLS ID #24201910, Gina Marino, East Coast Property Groups. Smart MLS
- $199,9002 bd1 ba918 sqftPorter East, Watertown, CT 06795For SaleMLS ID #24188866, Koco Pela, William Raveis Real Estate. Smart MLS
- $239,9001 bd1 ba889 sqftMiddlebury Commons, Middlebury, CT 06762For SaleMLS ID #24202228, Maria Pinheiro, RE/MAX RISE. Smart MLS
- $227,0002 bd2 ba1.2k sqftThe Laurels Condominium #1, Hamden, CT 06514For SaleMLS ID #24201470, Teresa Grant, Teresa Grant (Broker). Smart MLS
- $199,9002 bd2 ba1k sqftHeritage Village, Southbury, CT 06488For SaleMLS ID #24136386, Gary Gilroy, Alpine Realty. Smart MLS
- $235,0002 bd2 ba1k sqftHeritage Village, Southbury, CT 06488For SaleMLS ID #24201968, Ruth Zeiss, William Raveis Real Estate. Smart MLS
