Welcome to this meticulously maintained split-entry home in desirable Methuen, offering an impressive half acre plus lot. Built in 1965, this 3 bedroom,1.5 bath home has been lovingly cared for and ready for its next owners. Inside, you’ll find beautiful hardwood floors, spacious living areas and and a bright cathedral-ceiling sunroom that fills the home with natural light. Two fireplaces add warmth and character, creating inviting spaces to relax and entertain throughout the year. The versatile floor plan offers generous room sizes and exceptional functionality. An under house garage provides convenient parking, while an additional bonus room offers plenty of space for hobbies, a workshop or seasonal storage. Lower level of this home provides additional space for an extra bedroom or office. Stainless front loader washer & dyer, whole house generator, Mitsubishi heating/ cooling element in the sun room as well as central air. Don’t wait make this house your home!! Quick closing possible!!
Sold for $650,000
$650,000
19 Cochrane Cir, Methuen, MA 01844
3beds
2,339sqft
Single Family Residence
Built in 1965
0.64 Acres Lot
$650,200 Zestimate®
$278/sqft
$3,186 Estimated rent
Home value
$650,200
$605,000 - $702,000
$3,186/mo
Zestimate® history
Owner options
List your home for rent
$3,186/mo
Rent Zestimate®
Find your next renter with Zillow Rental Manager. Plus, with online applications, you can quickly screen prospective tenants – for free.
$3,186/mo
Rent Zestimate®
Refinance and save
$4,352/mo
Est. payment
Refinancing to a lower rate could help reduce your monthly payments and save thousands over the life of the loan.
$4,352/mo
Est. payment
Explore your selling options
Work with a Zillow partner agent
Leverage their expertise and Zillow's premium Showcase listings to get your home seen by more buyers.
Get startedList with your own agent
Get your home in front of millions of buyers by listing it on Zillow.
Learn how to do itSell it yourself
Take full control of how buyers see your home on Zillow by listing For Sale by Owner (FSBO).
List your homeWhat's special
Central airMeticulously maintained split-entry homeBeautiful hardwood floors
Zillow last checked:
Listing updated:
Listed by:
Deborah Noone 978-590-7547,
William Raveis R.E. & Home Services 978-475-5100
Bought with:
Zahidul Islam
Cameron Prestige, LLC
Source: MLS PIN,MLS#: 73559339
Facts & features
Interior
Bedrooms & bathrooms
- Bedrooms: 3
- Bathrooms: 2
- Full bathrooms: 1
- 1/2 bathrooms: 1
Primary bedroom
- Features: Ceiling Fan(s), Flooring - Hardwood, Attic Access, Lighting - Overhead, Closet - Double
- Level: First
- Area: 184.26
- Dimensions: 14.08 x 13.08
Bedroom 2
- Features: Ceiling Fan(s), Flooring - Hardwood, Lighting - Overhead, Closet - Double
- Level: First
- Area: 127.88
- Dimensions: 10.58 x 12.08
Bedroom 3
- Features: Ceiling Fan(s), Flooring - Hardwood, Lighting - Overhead, Closet - Double
- Level: First
- Area: 149.37
- Dimensions: 11.42 x 13.08
Primary bathroom
- Features: No
Bathroom 1
- Features: Bathroom - Full, Bathroom - Tiled With Shower Stall, Lighting - Sconce, Lighting - Overhead, Beadboard
- Level: First
- Area: 73.67
- Dimensions: 8.58 x 8.58
Bathroom 2
- Features: Bathroom - Half, Flooring - Stone/Ceramic Tile, Lighting - Sconce, Lighting - Overhead
- Level: Basement
- Area: 44.35
- Dimensions: 5.17 x 8.58
Dining room
- Features: Flooring - Hardwood, Lighting - Pendant, Beadboard
- Level: First
- Area: 131.92
- Dimensions: 10.08 x 13.08
Family room
- Features: Ceiling Fan(s), Flooring - Wall to Wall Carpet, Exterior Access, Slider, Lighting - Overhead, Beadboard
- Level: Basement
- Area: 383.79
- Dimensions: 15.25 x 25.17
Kitchen
- Features: Ceiling Fan(s), Flooring - Vinyl, Stainless Steel Appliances, Gas Stove, Lighting - Overhead
- Level: First
- Area: 139.56
- Dimensions: 10.67 x 13.08
Living room
- Features: Flooring - Hardwood
- Level: First
- Area: 244.69
- Dimensions: 20.25 x 12.08
Heating
- Forced Air, Natural Gas
Cooling
- Central Air, Ductless
Appliances
- Included: Water Heater
- Laundry: Dryer Hookup - Electric, Washer Hookup
Features
- Ceiling Fan(s), Vaulted Ceiling(s), Chair Rail, Slider, Wainscoting, Lighting - Sconce, Lighting - Overhead, Beadboard, Sun Room, Bonus Room
- Flooring: Wood, Carpet, Flooring - Stone/Ceramic Tile, Flooring - Wall to Wall Carpet
- Windows: Skylight(s)
- Has basement: No
- Number of fireplaces: 2
- Fireplace features: Family Room, Living Room
Interior area
- Total structure area: 2,339
- Total interior livable area: 2,339 sqft
- Finished area above ground: 1,561
- Finished area below ground: 778
Property
Parking
- Total spaces: 3
- Parking features: Under, Paved Drive, Off Street
- Attached garage spaces: 1
- Uncovered spaces: 2
Lot
- Size: 0.64 Acres
- Features: Wooded
Details
- Parcel number: M:00712 B:00059 L:00038R,2043181
- Zoning: RD
Construction
Type & style
- Home type: SingleFamily
- Architectural style: Split Entry
- Property subtype: Single Family Residence
Materials
- Foundation: Concrete Perimeter
Condition
- Year built: 1965
Utilities & green energy
- Sewer: Public Sewer
- Water: Public
Community & HOA
HOA
- Has HOA: No
Location
- Region: Methuen
Financial & listing details
- Price per square foot: $278/sqft
- Tax assessed value: $580,800
- Annual tax amount: $6,145
- Date on market: 9/1/2026
Price history
| Date | Event | Price |
|---|---|---|
| 9/23/2026 | Sold | $650,000-3.6%$278/sqft |
Source: MLS PIN #73559339 Report a problem | ||
| 9/2/2026 | Pending sale | $674,000$288/sqft |
Source: MLS PIN #73559339 Report a problem | ||
| 8/19/2026 | Contingent | $674,000$288/sqft |
Source: MLS PIN #73559339 Report a problem | ||
| 8/14/2026 | Price change | $674,000-2%$288/sqft |
Source: MLS PIN #73559339 Report a problem | ||
| 8/5/2026 | Listed for sale | $687,900+91.1%$294/sqft |
Source: MLS PIN #73559339 Report a problem | ||
| 5/5/2008 | Sold | $360,000+14.3%$154/sqft |
Source: Public Record Report a problem | ||
| 9/8/2006 | Sold | $315,000$135/sqft |
Source: Public Record Report a problem | ||
Public tax history
| Year | Property taxes | Tax assessment |
|---|---|---|
| 2025 | $6,145 +5.2% | $580,800 +8% |
| 2024 | $5,839 +5.9% | $537,700 +14.1% |
| 2023 | $5,513 | $471,200 |
| 2022 | $5,513 +9.9% | $471,200 +23.9% |
| 2021 | $5,016 +0.7% | $380,300 +2.6% |
| 2020 | $4,980 +5.2% | $370,500 +11.1% |
| 2019 | $4,732 +3.6% | $333,500 +4.2% |
| 2018 | $4,569 +3.9% | $320,200 +6.7% |
| 2017 | $4,398 +4.1% | $300,200 +5.3% |
| 2016 | $4,224 +2.6% | $285,200 +1.2% |
| 2015 | $4,116 +4.9% | $281,900 +6.7% |
| 2014 | $3,923 +3.1% | $264,200 |
| 2013 | $3,804 +3.8% | $264,200 -5.9% |
| 2012 | $3,663 +1.4% | $280,900 -1.4% |
| 2011 | $3,614 +3.8% | $284,800 -3% |
| 2010 | $3,482 +3.1% | $293,600 -6% |
| 2009 | $3,378 -1.4% | $312,500 -6.5% |
| 2008 | $3,425 +6.2% | $334,100 |
| 2007 | $3,224 +4% | $334,100 |
| 2006 | $3,100 +1.3% | $334,100 +9.6% |
| 2005 | $3,060 +6.2% | $304,800 +24.1% |
| 2004 | $2,881 -0.1% | $245,600 |
| 2003 | $2,883 +12.1% | $245,600 +43.8% |
| 2001 | $2,571 -0.8% | $170,800 |
| 2000 | $2,591 -19.3% | $170,800 +19.8% |
| 1998 | $3,209 | $142,600 |
Find assessor info on the county website
Neighborhood: 01844
Nearby homes
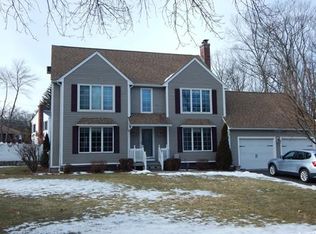
- $755,2004 bd2 ba2.2k sqft8 Autumn Ln, Methuen, MA 01844Off Market
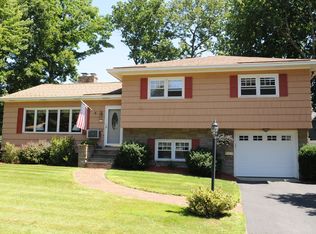
- $651,6003 bd2 ba1.6k sqft15 Cochrane Cir, Methuen, MA 01844Off Market
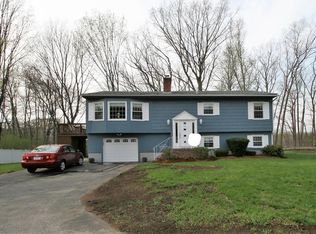
- $661,9003 bd2 ba2k sqft24 Cochrane Cir, Methuen, MA 01844Off Market
- $701,5004 bd2 ba2.1k sqft23 Cochrane Cir, Methuen, MA 01844Off Market
- $751,7004 bd2 ba2.3k sqft6 Autumn Ln, Methuen, MA 01844Off Market
- $741,8004 bd3 ba1.9k sqft10 Autumn Ln, Methuen, MA 01844Off Market
- $694,1004 bd3 ba2.4k sqft11 Cochrane Cir, Methuen, MA 01844Off Market
- $697,8003 bd2 ba2.2k sqft20 Cochrane Cir, Methuen, MA 01844Off Market
Nearby schools
GreatSchools rating
- 4/10Tenney Grammar SchoolGrades: K-8Distance: 0.3 mi
- 3/10Methuen High SchoolGrades: 9-12Distance: 0.6 mi
Get a cash offer in 3 minutes
Find out how much your home could sell for in as little as 3 minutes with a no-obligation cash offer.
Estimated market value
$650,200
Get a cash offer in 3 minutes
Find out how much your home could sell for in as little as 3 minutes with a no-obligation cash offer.
Estimated market value
$650,200
- Massachusetts
- Essex County
- Methuen
- 01844
- 19 Cochrane Cir
