Skip main navigation
Off market
Street View
  • $736,300

    19 Coleman Dr, Campbell Hall, NY 10916

    4beds
    2,700sqft
    SingleFamily
    Built in 2007
    2.9 Acres Lot
    $736,300 Zestimate®
    $273/sqft
    $4,343 Estimated rent

    Home value

    $736,300

    $699,000 - $773,000

    $4,343/mo

    Zestimate® history
    Loading
    Loading...

    Owner options

    List your home for rent

    $4,343/mo

    Rent Zestimate®

    Find your next renter with Zillow Rental Manager. Plus, with online applications, you can quickly screen prospective tenants – for free.

    Learn more

    $4,343/mo

    Rent Zestimate®

    Refinance and save

    $5,123/mo

    Est. payment

    Refinancing to a lower rate could help reduce your monthly payments and save thousands over the life of the loan.

    See today's rates

    $5,123/mo

    Est. payment

    Explore your selling options

    Work with a Zillow partner agent

    Leverage their expertise and Zillow's premium Showcase listings to get your home seen by more buyers.

    Get started

    List with your own agent

    Get your home in front of millions of buyers by listing it on Zillow.

    Learn how to do it

    Sell it yourself

    Take full control of how buyers see your home on Zillow by listing For Sale by Owner (FSBO).

    List your home

    What's special

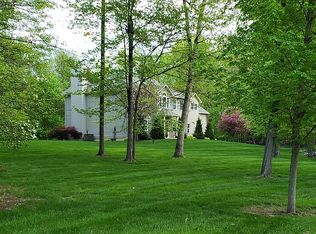
    Set on nearly 3 private acres in Ridge View Estates, a residential community in Campbell Hall, NY, this handsome 4 bedroom, 2.5 bath Colonial is ready for you to call home. Designed with a traditional floor plan but offering flexibility to make it your own, this home offers well-proportioned spaces to fit most any lifestyle. Here you will find a comfortable family room with pellet stove insert, an eat-in kitchen with granite counters, stainless steel appliances, wood cabinetry, and French doors opening to a large deck overlooking the backyard. An added bonus is the convenient mudroom with built-in storage where you'll kick off your shoes and hang your coats. Whether formal or casual, the dining room will accommodate small and large gatherings. Upstairs finds 4 large bedrooms including the primary bedroom with en-suite spa-like bath plus an additional full bath. A full basement, shed, and 3-car garage add to the many amenities of your new home. Warmer weather is approaching! Get ready for outdoor fun and get-togethers! Conveniently located to Salisbury Mills train station, minutes to Village of Goshen and Chester shops and restaurants, within 20 minutes to Woodbury Common Premium Outlets, and easy access to NYS Thruway.

    This property is off market, which means it's not currently listed for sale or rent on Zillow. This may be different from what's available on other websites or public sources.

    Facts & features

    Interior

    Bedrooms & bathrooms
    • Bedrooms: 4
    • Bathrooms: 3
    • Full bathrooms: 2
    • 1/2 bathrooms: 1
    Heating
    • Baseboard, Other
    Cooling
    • Central
    Features
    • Has fireplace: Yes
    Interior area
    • Total interior livable area: 2,700 sqft

    Property

    Parking
    • Parking features: Garage - Attached
    Features
    • Exterior features: Other
    Lot
    • Size: 2.9 Acres
    Details
    • Parcel number: 33348918218

    Construction

    Type & style
    • Home type: SingleFamily
    • Architectural style: Colonial
    Materials
    • Metal
    Condition
    • Year built: 2007

    Community & HOA

    Location
    • Region: Campbell Hall

    Financial & listing details

    • Price per square foot: $273/sqft
    • Tax assessed value: $672,200

    Price history

    DateEventPrice
    7/9/2021Sold$550,000+4.8%$204/sqft
    Source: OneKey® MLS as distributed by MLS GRID #H6103042 Report a problem
    5/20/2021Pending sale$525,000$194/sqft
    Source: OneKey® MLS as distributed by MLS GRID #H6103042 Report a problem
    4/1/2021Listed for sale$525,000+26.5%$194/sqft
    Source: OneKey® MLS as distributed by MLS GRID #H6103042 Report a problem
    5/17/2016Sold$415,000-1%$154/sqft
    Source: OneKey® MLS as distributed by MLS GRID #H4602542 Report a problem
    3/4/2016Pending sale$419,000$155/sqft
    Source: ARC Realty 1 in Sales #4602542 Report a problem
    1/21/2016Listed for sale$419,000-1.2%$155/sqft
    Source: ARC Realty 1 in Sales #4602542 Report a problem
    11/7/2015Listing removed$423,900$157/sqft
    Source: Better Homes and Gardens Rand Realty #4520069 Report a problem
    10/1/2015Price change$423,900-0.2%$157/sqft
    Source: Better Homes and Gardens Rand Realty #4520069 Report a problem
    5/7/2015Listed for sale$424,900-5.6%$157/sqft
    Source: BHG Rand Realty #4520069 Report a problem
    7/1/2014Listing removed$449,900$167/sqft
    Source: Better Homes and Gardens Rand Realty #4410286 Report a problem
    4/30/2014Listed for sale$449,900+12.5%$167/sqft
    Source: Better Homes and Gardens Rand Realty #4410286 Report a problem
    10/13/2011Listing removed$399,900$148/sqft
    Source: BHG Rand Realty - Monroe/Woodbury #513704 Report a problem
    9/28/2011Price change$399,900-2.4%$148/sqft
    Source: BHG Rand Realty - Monroe/Woodbury #513704 Report a problem
    9/15/2011Price change$409,900-2.4%$152/sqft
    Source: BHG Rand Realty - Monroe/Woodbury #513704 Report a problem
    8/9/2011Listed for sale$419,900+121%$156/sqft
    Source: Better Homes and Gardens Rand Realty #513704 Report a problem
    4/11/2007Sold$190,000$70/sqft
    Source: Public Record Report a problem

    Public tax history

    YearProperty taxesTax assessment
    2025-- $426,600
    2024-- $426,600 -0.6%
    2023-- $429,000
    2022-- $429,000 +3.5%
    2021-- $414,300
    2020-- $414,300
    2019-- $414,300
    2018-- $414,300
    2017$12,229 $414,300
    2016-- $414,300
    2015-- $414,300
    2014-- $414,300 -4.3%
    2013-- $433,000
    2012-- $433,000
    2011-- $433,000 -1.9%
    2010-- $441,275 -13.7%
    2009-- $511,200 +171.9%
    2007-- $188,000 +36.2%
    2006-- $138,000
    Find assessor info on the county website

    Neighborhood: 10916

    Nearby schools

    GreatSchools rating
    Schools provided by the listing agent
    • Elementary: TAFT ELEMENTARY SCHOOL
    • Middle: WASHINGTONVILLE MIDDLE SCHOOL
    • High: WASHINGTONVILLE SENIOR HIGH SCHOOL
    • District: WASHINGTONVILLE

    Source: The MLS. This data may not be complete. We recommend contacting the local school district to confirm school assignments for this home.