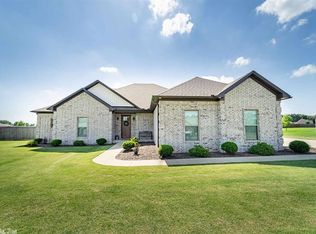
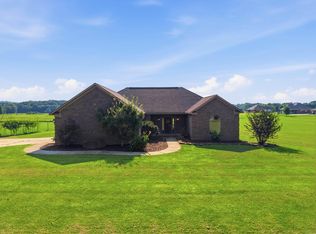
Perfectly situated in an ideal location, this beautiful 4-bedroom, 2-bath home offers the perfect blend of comfort and style. The stunning kitchen features granite countertops, ample cabinetry, and plenty of space for cooking and gathering. Step outside to the covered patio where you can enjoy breathtaking sunrises with your morning coffee and relaxing sunsets in the evening. The oversized garage provides plenty of room for vehicles, hobbies, and extra storage. Inside, the spacious primary suite is a true retreat with separate his-and-her walk-in closets, offering exceptional storage and convenience. With generous storage throughout and a thoughtful layout, this home is ready to welcome its next owners.
Active
$359,900
19 Colt Loop, Greenbrier, AR 72058
4beds
1,930sqft
Single Family Residence
Built in 2014
1.01 Acres Lot
$358,700 Zestimate®
$186/sqft
$4/mo HOA
What's special
Oversized garageSpacious primary suiteGenerous storage throughoutHis-and-her walk-in closetsCovered patioStunning kitchenThoughtful layout
- 52 days
- 549
- 53
Zillow last checked:
Listing updated:
Listed by:
Kaiser Luebke 501-733-7593,
REMAX Ultimate 501-730-1958,
Laura Dryer 501-581-9525,
REMAX Ultimate
Source: CARMLS,MLS#: 26030926
Facts & features
Interior
Bedrooms & bathrooms
- Bedrooms: 4
- Bathrooms: 2
- Full bathrooms: 2
Dining room
- Features: Separate Dining Room, Eat-in Kitchen, Kitchen/Dining Combo, Living/Dining Combo, Breakfast Bar
Heating
- Electric
Cooling
- Electric
Appliances
- Included: Built-In Range, Microwave, Electric Range, Dishwasher, Disposal, Electric Water Heater
- Laundry: Washer Hookup, Electric Dryer Hookup, Laundry Room
Features
- Walk-In Closet(s), Built-in Features, Ceiling Fan(s), Walk-in Shower, Breakfast Bar, Granite Counters, Pantry, Sheet Rock, Primary Bedroom/Main Lv, Guest Bedroom/Main Lv, Primary Bedroom Apart, Guest Bedroom Apart
- Flooring: Carpet, Wood
- Doors: Insulated Doors
- Windows: Insulated Windows
- Basement: None
- Has fireplace: Yes
- Fireplace features: Gas Starter, Gas Logs Present
Interior area
- Total structure area: 1,930
- Total interior livable area: 1,930 sqft
Property
Parking
- Total spaces: 2
- Parking features: Garage, Two Car, Garage Door Opener
- Has garage: Yes
Features
- Levels: One
- Stories: 1
- Patio & porch: Patio
- Exterior features: Rain Gutters
Lot
- Size: 1.01 Acres
- Features: Level
Details
- Parcel number: 58400008000
Construction
Type & style
- Home type: SingleFamily
- Architectural style: Traditional
- Property subtype: Single Family Residence
Materials
- Brick
- Foundation: Slab
- Roof: Shingle
Condition
- New construction: No
- Year built: 2014
Utilities & green energy
- Electric: Elec-Municipal (+Entergy)
- Gas: Gas-Propane/Butane
- Sewer: Septic Tank, Community Sewer
- Water: Public
- Utilities for property: Gas-Propane/Butane
Green energy
- Energy efficient items: Doors
Community & HOA
Community
- Features: Mandatory Fee
- Security: Smoke Detector(s)
- Subdivision: HUNTINGTON ESTATES
HOA
- Has HOA: Yes
- Services included: Water/Sewer
- HOA fee: $50 annually
Location
- Region: Greenbrier
Financial & listing details
- Price per square foot: $186/sqft
- Tax assessed value: $313,500
- Annual tax amount: $1,901
- Date on market: 7/30/2026
- Listing terms: VA Loan,FHA,Conventional,Cash
- Road surface type: Paved
Estimated market value
$358,700
$341,000 - $377,000
$2,227/mo
Price history
| Date | Event | Price |
|---|---|---|
| 8/13/2026 | Listed for sale | $359,900$186/sqft |
Source:  CARMLS #26030926 Report a problem CARMLS #26030926 Report a problem | ||
| 7/31/2026 | Contingent | $359,900$186/sqft |
Source: CARMLS #26030926 Report a problem | ||
| 7/30/2026 | Listed for sale | $359,900-1.4%$186/sqft |
Source: CARMLS #26030926 Report a problem | ||
| 7/29/2026 | Listing removed | -- |
Source: Owner Report a problem | ||
| 7/19/2026 | Listed for sale | $365,000$189/sqft |
Source: Owner Report a problem | ||
| 7/9/2026 | Pending sale | $365,000$189/sqft |
Source: Owner Report a problem | ||
| 6/4/2026 | Listed for sale | $365,000+1040.6%$189/sqft |
Source: Owner Report a problem | ||
| 6/20/2014 | Sold | $32,000$17/sqft |
Source: Public Record Report a problem | ||
Public tax history
| Year | Property taxes | Tax assessment |
|---|---|---|
| 2025 | $1,832 +0.5% | $49,020 +4.8% |
| 2024 | $1,823 +0.9% | $46,790 +5% |
| 2023 | $1,807 +2.6% | $44,560 +4.6% |
| 2022 | $1,762 +5.7% | $42,620 +4.8% |
| 2021 | $1,666 +6.1% | $40,680 +5% |
| 2020 | $1,571 | $38,740 |
| 2019 | $1,571 -1.6% | $38,740 |
| 2018 | $1,596 | $38,740 |
| 2017 | $1,596 +0.1% | $38,740 +0.1% |
| 2016 | $1,594 | $38,700 +1038.2% |
| 2015 | $1,594 +912.6% | $3,400 -91.2% |
| 2014 | $157 -90.4% | $38,500 |
| 2013 | $1,641 | $38,500 +1032.4% |
| 2012 | -- | $3,400 |
| 2011 | -- | $3,400 |
| 2010 | -- | $3,400 |
| 2009 | -- | $3,400 |
Find assessor info on the county website
Monthly payment
Est. payment
Payment breakdown
Explore the cost of this home by adjusting the details. Changes won't be saved.Climate risks
Neighborhood: 72058

Similar homes
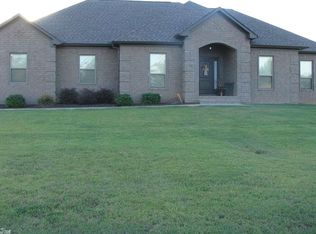
- $375,0004 bd2 ba2.3k sqft10 Colt Loop, Greenbrier, AR 72058For Sale
 MLS ID #26030294, Casey Hearn, Keller Williams Realty Central. CARMLS
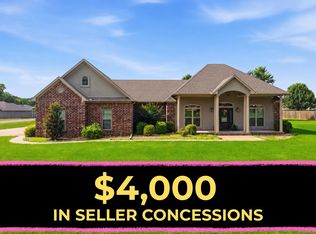
 - $399,0004 bd2 ba2.1k sqft21 Colt Loop, Greenbrier, AR 72058For Sale
 MLS ID #26034740, Daniel Hudgeons, J.C. Thornton & Co., LLC. CARMLS
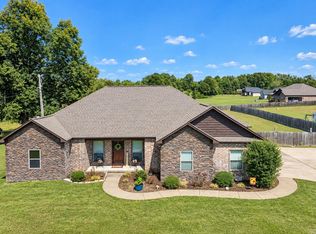
 - $378,0004 bd2 ba2.2k sqft418 Highway 225 W, Greenbrier, AR 72058For Sale
 MLS ID #26037532, Madeline B Gatlin, CBRPM Conway. CARMLS
 - $310,0004 bd2 ba1.9k sqft10 Parkway Rd, Greenbrier, AR 72058For Sale
 MLS ID #26029959, Karen D Ferguson, LPT Realty Conway. CARMLS
 - $330,0004 bd2 ba1.8k sqft92 Garrison Rd, Greenbrier, AR 72058For SaleMLS ID #26031977, Evelyn Dean, REMAX Ultimate. CARMLS
- $339,9003 bd2 ba1.9k sqft190 Wellswood Dr, Greenbrier, AR 72058For SaleMLS ID #26033111, Christie Thomason, Dalrymple. CARMLS
- $410,0003 bd2 ba2.1k sqft5 Gayle Dr, Greenbrier, AR 72058For SaleMLS ID #26036364, Mark R Williams, Keller Williams Realty Central. CARMLS
- $368,9004 bd2 ba1.9k sqft39 Church Cir, Greenbrier, AR 72058New ConstructionMLS ID #26014440, Tamara Blakeman, J.C. Thornton & Co., LLC. CARMLS
- $432,0004 bd3 ba2.2k sqft8 Forsythia Ln, Greenbrier, AR 72058New ConstructionMLS ID #26035262, Andrew Brewer, Homeward Realty. CARMLS
- $290,0003 bd2 ba1.5k sqft7 Lingo Rd, Greenbrier, AR 72058For SaleMLS ID #26035302, Keith A Squires, Exp Realty. CARMLS
- $285,0003 bd2 ba1.7k sqft3 Corbin Cv, Greenbrier, AR 72058For SaleMLS ID #26030883, Jennifer Starr, REMAX Ultimate. CARMLS
- $375,0003 bd2 ba2k sqft1 Whippoorwill Dr, Greenbrier, AR 72058For SaleMLS ID #26035323, Lindsey N Brannon, Crye-Leike REALTORS NLR Branch. CARMLS
- $322,5003 bd2 ba2k sqft3015 Gladstone Dr, Conway, AR 72032For SaleMLS ID #26037078, Samantha Newman, Exp Realty. CARMLS
- $359,9003 bd2 ba1.8k sqft4 Songbird Cv, Greenbrier, AR 72058New ConstructionMLS ID #26032463, Lou Zamora, LPT Realty Conway. CARMLS
- $349,0004 bd2 ba2.3k sqft1250 Edge Valley Dr N, Conway, AR 72032For SaleMLS ID #26025716, Ashley D Wallace, LPT Realty Conway. CARMLS
- $288,5003 bd2 ba2k sqft11 Cedar View Loop, Greenbrier, AR 72058For SaleMLS ID #26023440, Amber L Wood, Mid South Realty. CARMLS
- $260,0003 bd2 ba1.8k sqft9 Snowden Cir, Greenbrier, AR 72058For SaleMLS ID #26025843, Stephanie Oaks, J.C. Thornton & Co., LLC. CARMLS
- $275,0003 bd2 ba1.5k sqft12 Sarah Ct, Greenbrier, AR 72058For SaleMLS ID #26025280, Shayla Rios, Crye*Leike Brock Real Estate. CARMLS
- $305,0003 bd2 ba1.8k sqft1 Oaks Ln, Greenbrier, AR 72058For SaleMLS ID #26036142, Jonathan Dobbins, Century 21 Sandstone Real Estate Group. CARMLS
