Skip main navigation
Off market
  • $314,700

    19 Colts Neck Dr, Sicklerville, NJ 08081

    3beds
    3baths
    2,048sqft
    Townhouse
    Built in 2004
    2,178 Square Feet Lot
    $314,700 Zestimate®
    $154/sqft
    $2,945 Estimated rent

    Home value

    $314,700

    $296,000 - $334,000

    $2,945/mo

    Zestimate® history
    Loading
    Loading...

    Owner options

    List your home for rent

    $2,945/mo

    Rent Zestimate®

    Find your next renter with Zillow Rental Manager. Plus, with online applications, you can quickly screen prospective tenants – for free.

    Learn more

    $2,945/mo

    Rent Zestimate®

    Refinance and save

    $2,397/mo

    Est. payment

    Refinancing to a lower rate could help reduce your monthly payments and save thousands over the life of the loan.

    See today's rates

    $2,397/mo

    Est. payment

    Explore your selling options

    Work with a Zillow partner agent

    Leverage their expertise and Zillow's premium Showcase listings to get your home seen by more buyers.

    Get started

    List with your own agent

    Get your home in front of millions of buyers by listing it on Zillow.

    Learn how to do it

    Sell it yourself

    Take full control of how buyers see your home on Zillow by listing For Sale by Owner (FSBO).

    List your home

    What's special

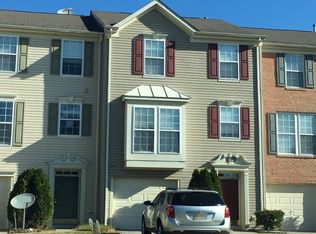
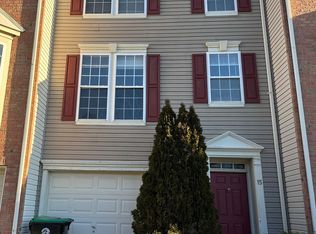
    MOTIVATED SELLERS!! SHOW AND SELL!! Welcome to 19 Colts Neck Drive, Turn-Key, shows excellent and ready for it's new owner. Inside you'll find three bedrooms, two full on the upper and one half bath on the main level. Off the foyer there is an unfinished section/laundry room that would make a great workshop, mud room, any type of space where you can get creative. This space opens up to the backyard on ground level. Step upstairs and you have your HUGE Eat-In kitchen attached to a back morning/family/dining room, use your imagination! A great space for entertaining. The kitchen has a nice open feel to include a breakfast area and this room leads you into the large living room. Upstairs you have two nice sized bedrooms and Master Bedroom Suite with Walk-In closet and Full Bathroom. Tons of natural light, an open floor plan,and plenty of space makes this home very welcoming and perfect for entertaining. Out back you have a composite deck, which means low maintenance and again, wonderful for entertaining. Wooded area directly behind you makes for a relaxing, peaceful setting. Take advantage of all Wilton's Corner has to offer, Community Pool, Tennis Courts, Basketball Courts, Multiple Playgrounds and a ton of open space. All of this and conveniently located to major roadways, eateries, and shopping! Call today to schedule your private tour! 2018-07-27

    This property is off market, which means it's not currently listed for sale or rent on Zillow. This may be different from what's available on other websites or public sources.

    Facts & features

    Interior

    Bedrooms & bathrooms
    • Bedrooms: 3
    • Bathrooms: 3
    Heating
    • Forced air, Gas
    Cooling
    • Central
    Appliances
    • Included: Dishwasher, Garbage disposal, Microwave
    Features
    • CeilngFan(s), Kitchen - Eat-In, Butlers Pantry, Stall Shower
    • Flooring: Carpet
    Interior area
    • Total interior livable area: 2,048 sqft

    Property

    Parking
    • Total spaces: 1
    • Parking features: None
    Features
    • Exterior features: Vinyl
    Lot
    • Size: 2,178 sqft
    Details
    • Parcel number: 36011030200004

    Construction

    Type & style
    • Home type: Townhouse
    Materials
    • Roof: Asphalt
    Condition
    • Year built: 2004

    Community & neighborhood

    Location
    • Region: Sicklerville

    HOA & financial

    HOA
    • Has HOA: Yes
    • HOA fee: $100 monthly

    Other

    Other facts
    • Appliances: Oven - Self Cleaning, Energy Efficient Appliances
    • Heating YN: Y
    • Cooling YN: Y
    • Property Type: Residential
    • Bathrooms Half: 1
    • Ownership Interest: Fee Simple
    • Structure Type: Townhouse/Rowhouse
    • Bathrooms Full: 2
    • Parking Features: Assigned, 1-Car Parking
    • HOA Fee Freq: Monthly
    • Construction Materials: Vinyl Siding
    • Interior Features: CeilngFan(s), Kitchen - Eat-In, Butlers Pantry, Stall Shower
    • Tax Lot: 00004
    • Above Grade Fin SQFT: 2048
    • Tax Annual Amount: 5350.0

    Price history

    DateEventPrice
    6/30/2023Sold$153,685-6.9%$75/sqft
    Source: Public Record Report a problem
    9/1/2018Listing removed$165,000$81/sqft
    Source: BHHS Fox & Roach - Washington-Gloucester Home Marketing Center #1000130712 Report a problem
    3/13/2018Price change$165,000-5.7%$81/sqft
    Source: BHHS Fox & Roach-Washington-Gloucester #7124711 Report a problem
    2/27/2018Price change$175,000-2.7%$85/sqft
    Source: BHHS Fox & Roach-Washington-Gloucester #7124711 Report a problem
    2/8/2018Listed for sale$179,900+16.1%$88/sqft
    Source: Bhhs Fox & Roach-Washington-Gl #1000130712 Report a problem
    9/11/2015Sold$155,000+2%$76/sqft
    Source: Agent Provided Report a problem
    7/28/2015Pending sale$152,000$74/sqft
    Source: CENTURY 21 Alliance #6545785 Report a problem
    7/18/2015Price change$152,000-1.9%$74/sqft
    Source: CENTURY 21 Alliance #6545785 Report a problem
    6/22/2015Price change$155,000-1.6%$76/sqft
    Source: CENTURY 21 Alliance #6545785 Report a problem
    6/11/2015Price change$157,500-1.9%$77/sqft
    Source: CENTURY 21 Alliance #6545785 Report a problem
    5/21/2015Price change$160,500-2.7%$78/sqft
    Source: CENTURY 21 Alliance #6545785 Report a problem
    4/3/2015Listed for sale$164,900-5.8%$81/sqft
    Source: Alliance Realty of NJ LLC., d.b.a CENTURY 21 Alliance #6545785 Report a problem
    4/12/2004Sold$175,115$86/sqft
    Source: Public Record Report a problem

    Public tax history

    YearProperty taxesTax assessment
    2025$5,690 +1.9%$154,000
    2024$5,583 -4.6%$154,000
    2023$5,850 +3.2%$154,000
    2022$5,670 +2%$154,000
    2021$5,556 +0.6%$154,000
    2020$5,522 +1.4%$154,000
    2019$5,447 $154,000
    2018$5,447 +3.1%$154,000
    2017$5,282 +1.5%$154,000
    2016$5,205 +2.3%$154,000
    2015$5,090 +1.3%$154,000
    2014$5,022 +3.5%$154,000
    2013$4,854 +1.3%$154,000 +64.5%
    2011$4,790 +3.7%$93,600
    2010$4,618 +1.1%$93,600
    2009$4,569 $93,600
    2008-- $93,600
    2007-- $93,600
    2006-- $93,600 +1.6%
    2005-- $92,100

    Find assessor info on the county website

    Neighborhood: 08081

    Nearby schools

    GreatSchools rating
    Schools provided by the listing agent
    • Middle: Winslow Township
    • High: WINSLOW TWP. H.S.
    • District: Winslow Twp

    Source: The MLS. This data may not be complete. We recommend contacting the local school district to confirm school assignments for this home.

    Get a cash offer in 3 minutes
    Find out how much your home could sell for in as little as 3 minutes with a no-obligation cash offer.
    Estimated market value
    $314,700
    Get a cash offer in 3 minutes
    Find out how much your home could sell for in as little as 3 minutes with a no-obligation cash offer.
    Estimated market value
    $314,700