Skip main navigation
Off market
  • $1,445,100

    19 Commonwealth Dr, Medford, NJ 08055

    4beds
    7,090sqft
    SingleFamily
    Built in 1999
    2.49 Acres Lot
    $1,445,100 Zestimate®
    $204/sqft
    $7,751 Estimated rent

    Home value

    $1,445,100

    $1.32M - $1.59M

    $7,751/mo

    Zestimate® history
    Loading
    Loading...

    Owner options

    List your home for rent

    $7,751/mo

    Rent Zestimate®

    Find your next renter with Zillow Rental Manager. Plus, with online applications, you can quickly screen prospective tenants – for free.

    Learn more

    $7,751/mo

    Rent Zestimate®

    Refinance and save

    $10,221/mo

    Est. payment

    Refinancing to a lower rate could help reduce your monthly payments and save thousands over the life of the loan.

    See today's rates

    $10,221/mo

    Est. payment

    Explore your selling options

    Work with a Zillow partner agent

    Leverage their expertise and Zillow's premium Showcase listings to get your home seen by more buyers.

    Get started

    List with your own agent

    Get your home in front of millions of buyers by listing it on Zillow.

    Learn how to do it

    Sell it yourself

    Take full control of how buyers see your home on Zillow by listing For Sale by Owner (FSBO).

    List your home

    What's special

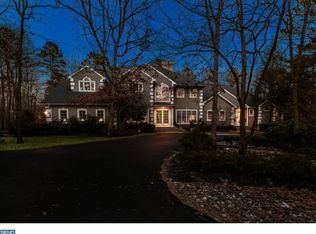
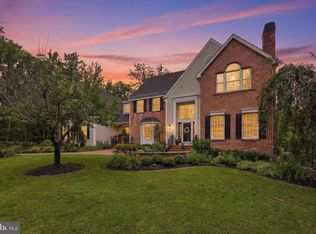
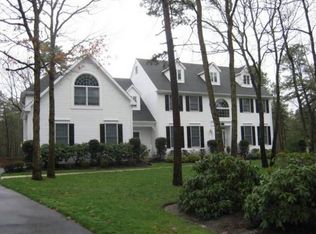
    Magnificent custom home nestled on a 2.49 acre wooded lot in the heart of Medford. This home is designed for entertaining both inside and out. Light and bright throughout, it features soaring ceilings in the dramatic foyer entrance, living room, family room, and sunroom. Pillars accent the entrance to the formal dining room with lighted tray ceiling. TheFIRST FLOOR MASTER SUITE features a sitting room with two-way gas fireplace and a custom detailed tray ceiling. Winner of a South Jersey Builder's award, the master bath includes a walk in shower, heated floor, two separate custom vanities and large walk-in closet. The first floor office features built in cabinetry and shelving. Also, a winner of the South Jersey Builder's Award, the gourmet kitchen features a Wolf 6 burner stove with griddle, double ovens and a pot filler. There is a built in Wolf steam convection oven, a Wolf warming drawer, paneled Sub-Zero refrigerator, and a brand new Kitchen Aide ice-maker, making this a dream kitchen for any aspiring chef. The 10 x 5 island with Quartzite (natural stone) countertop has seating for six as well as extra storage, Bosch dishwasher and farmhouse sink. The custom Signature cabinetry features soft close drawers, pull out shelves, mixer stand and interior and under cabinet lighting. Adjacent to the kitchen is a cozy breakfast room with a bay window and a large, walk-in pantry. The beautiful sunroom features walls of windows, soaring ceilings and radiant heated tumbled marbled tile flooring. The family room offers a gas fireplace, built in cabinetry and french doors that open to the spacious patio. The back staircase from the kitchen leads to three generous bedrooms, two full baths and a bonus room. The partially finished basement includes a wine room, an additional TV area and a possible 5th/bedroom/guest bedroom with two large storage closets. There is radiant floor heating throughout, two large unfinished rooms with built in bar area and a work area with access to the 3-car garage. The manicured grounds feature extensive paver walkways throughout the mature gardens on the property and leads to the pool area. Your own private resort features a 24,000-gallon gunite saltwater pool accented by a 24 x 8 cascading waterfall with autopilot system for control from the kitchen and a pool house with full bath and laundry hookups. An additional feature is the extensive security system featuring external cameras with internal monitor, internal motion detectors, smoke detectors and a driveway notification system that alerts you of incoming and exiting vehicles with adjustable alarms throughout the house, including the pool area. This custom Medford property truly has something for everyone, with gorgeous gardens that bloom continually all summer, it is a retreat for all to enjoy.

    This property is off market, which means it's not currently listed for sale or rent on Zillow. This may be different from what's available on other websites or public sources.
    Facts & features

    Interior

    Bedrooms & bathrooms
    • Bedrooms: 4
    • Bathrooms: 6
    • Full bathrooms: 5
    • 1/2 bathrooms: 1
    Heating
    • None, Other
    Cooling
    • Central
    Appliances
    • Included: Dishwasher, Garbage disposal, Range / Oven, Refrigerator
    Features
    • Ceiling Fan(s), Kitchen Island, Window Treatments, Pantry, Central Vacuum, Walk-In Closet(s), Built-Ins, Eat-in Kitchen, Crown Molding, Carpet, Skylight(s), Wood Floors, Bar, Attic, Wet/Dry Bar, Sprinkler System, Wainscotting, Entry Level Bedroom, Breakfast Area, Upgraded Countertops, Kitchen - Gourmet, Chair Railings, Curved Staircase, Double/Dual Staircase, Store/Office, Stall Shower, Wine Storage
    • Flooring: Hardwood
    • Has fireplace: Yes
    Interior area
    • Total interior livable area: 7,090 sqft
    • Finished area below ground: 2000

    Property

    Parking
    • Total spaces: 6
    • Parking features: Garage - Attached
    Accessibility
    • Accessibility features: Level Entry - Main
    Features
    • Exterior features: Vinyl, Brick
    • Pool features: Private
    Lot
    • Size: 2.49 Acres
    Details
    • Parcel number: 200640700000000201
    • Special conditions: Standard
    • Other equipment: Intercom

    Construction

    Type & style
    • Home type: SingleFamily
    • Architectural style: Colonial
    Materials
    • Roof: Other
    Condition
    • Year built: 1999

    Community & neighborhood

    Location
    • Region: Medford
    • Municipality: MEDFORD TWP

    Other

    Other facts
    • Appliances: Dishwasher, Refrigerator, Disposal, Double Oven, Exhaust Fan, Water Heater, Self Cleaning Oven, Range Hood, Instant Hot Water, Stainless Steel Appliance(s), Built-In Range, Six Burner Stove
    • FireplaceYN: true
    • InteriorFeatures: Ceiling Fan(s), Kitchen Island, Window Treatments, Pantry, Central Vacuum, Walk-In Closet(s), Built-Ins, Eat-in Kitchen, Crown Molding, Carpet, Skylight(s), Wood Floors, Bar, Attic, Wet/Dry Bar, Sprinkler System, Wainscotting, Entry Level Bedroom, Breakfast Area, Upgraded Countertops, Kitchen - Gourmet, Chair Railings, Curved Staircase, Double/Dual Staircase, Store/Office, Stall Shower, Wine Storage
    • GarageYN: true
    • AttachedGarageYN: true
    • HeatingYN: true
    • CoolingYN: true
    • StructureType: Detached
    • ConstructionMaterials: Frame
    • StoriesTotal: 2
    • ArchitecturalStyle: Colonial
    • OpenParkingSpaces: 3
    • SpecialListingConditions: Standard
    • Heating: Hot Water
    • ParkingFeatures: Driveway, Paved Driveway, Off Street, Attached Garage, Paved, Garage Door Opener, Circular Driveway, Private, Asphalt, Garage Faces Side, Brick Driveway, Inside Entrance
    • CoveredSpaces: 3
    • Cooling: Central Air
    • OtherEquipment: Intercom
    • BelowGradeFinishedArea: 2000
    • PoolFeatures: Private
    • AccessibilityFeatures: Level Entry - Main
    • MlsStatus: Pending
    • Municipality: MEDFORD TWP
    • TaxAnnualAmount: 23265.0

    Price history

    DateEventPrice
    2/22/2021Sold$910,000$128/sqft
    Source: Public Record Report a problem
    11/24/2020Sold$910,000-2.2%$128/sqft
    Source: Berkshire Hathaway HomeServices Fox & Roach #NJBL375744_08055 Report a problem
    10/16/2020Pending sale$930,000$131/sqft
    Source: KW Realty-Medford #NJBL375744 Report a problem
    8/31/2020Price change$930,000-2.1%$131/sqft
    Source: KW Realty-Medford #NJBL375744 Report a problem
    7/29/2020Price change$950,000-4%$134/sqft
    Source: KW Realty-Medford #NJBL375744 Report a problem
    6/5/2020Listed for sale$990,000+23.8%$140/sqft
    Source: KW Realty-Medford #NJBL373582 Report a problem
    9/24/2015Sold$800,000-3%$113/sqft
    Source: Public Record Report a problem
    4/1/2015Listing removed$825,000$116/sqft
    Source: BHHS Fox & Roach #6507787 Report a problem
    1/19/2015Listed for sale$825,000+266.7%$116/sqft
    Source: Berkshire Hathaway HomeServices Fox & Roach, Realtors #6507787 Report a problem
    3/6/2002Sold$225,000-74.1%$32/sqft
    Source: Public Record Report a problem
    12/21/1999Sold$868,000+813.7%$122/sqft
    Source: Public Record Report a problem
    5/8/1997Sold$95,000$13/sqft
    Source: Public Record Report a problem

    Public tax history

    YearProperty taxesTax assessment
    2025$26,490 +7%$746,400
    2024$24,766 $746,400
    2023-- $746,400
    2022$24,258 +3.6%$746,400 +3.1%
    2021$23,409 +2%$724,300
    2020$22,953 +1.4%$724,300
    2019$22,634 +7.5%$724,300
    2018$21,063 +0.3%$724,300 +6.7%
    2017$20,995 +1.5%$679,000
    2016$20,682 +3.1%$679,000
    2015$20,051 +3.4%$679,000
    2014$19,392 +3.6%$679,000
    2013$18,727 -26.3%$679,000
    2012$25,399 +1.4%$679,000 +19.5%
    2011$25,041 +2.3%$568,200
    2010$24,478 +0.7%$568,200
    2009$24,302 -0.8%$568,200
    2008$24,489 +3.6%$568,200
    2007$23,643 +5.4%$568,200
    2006$22,438 +5.1%$568,200 +1.4%
    2005$21,353 +8%$560,600
    2004$19,778 $560,600 +98.5%
    2003-- $282,400
    2002-- $282,400
    2001-- $282,400

    Find assessor info on the county website

    Neighborhood: 08055

    Nearby schools

    GreatSchools rating
    Schools provided by the listing agent
    • Middle: MEDFORD TOWNSHIP MEMORIAL
    • High: SHAWNEE H.S.
    • District: MEDFORD TOWNSHIP PUBLIC SCHOOLS

    Source: The MLS. This data may not be complete. We recommend contacting the local school district to confirm school assignments for this home.

    Get a cash offer in 3 minutes
    Find out how much your home could sell for in as little as 3 minutes with a no-obligation cash offer.
    Estimated market value
    $1,445,100
    Get a cash offer in 3 minutes
    Find out how much your home could sell for in as little as 3 minutes with a no-obligation cash offer.
    Estimated market value
    $1,445,100