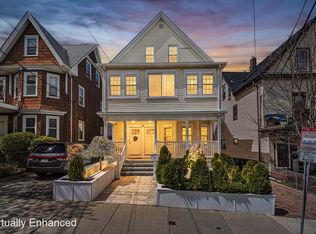
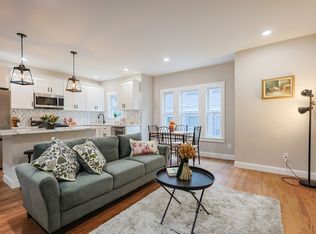
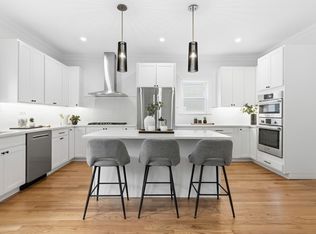
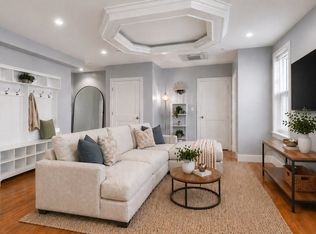
Don't miss this luxury, gut renovated, 3 bedroom, 2.5 bath townhome in desirable spring hill with deeded parking. The finely appointed eat-in kitchen has stainless appliances, quartz counters, a tiled backsplash and a separate dining area. The sun-filled living room has hardwood floors, closet, built-in wine rack, half bath and an exceptional floor plan. The spacious first floor primary en suite has hardwood floors, crown moldings private bathroom w/tiled shower and double closet. The lower level has 2 bedrooms, a jack-n-jill full bath with tiled shower and laundry area. Enjoy your own private rear deck, along with premium features including gas HVAC, central air, a Navien hot water heater, insulated windows, custom blinds, in-unit laundry and 9-foot ceilings on the main level. Ideally located on a quiet one-way street just minutes from Davis Square, Porter Square, and the new Magoun Green Line Station.
Pending
$899,000
19 Conwell St #1, Somerville, MA 02143
3beds
1,401sqft
Condominium
Built in 1900
-- sqft lot
$1,051,500 Zestimate®
$642/sqft
$270/mo HOA
What's special
Laundry areaIn-unit laundryPrivate rear deckSeparate dining areaHardwood floorsCustom blindsTiled backsplash
- 92 days |
- 60 |
- 2 |
Zillow last checked:
Listing updated:
Listed by:
Alexa Dealy 781-630-1704,
Three Hills Real Estate Service, LLC 833-434-4557,
Alexa Dealy 781-630-1704
Source: MLS PIN,MLS#: 73496852
Facts & features
Interior
Bedrooms & bathrooms
- Bedrooms: 3
- Bathrooms: 3
- Full bathrooms: 2
- 1/2 bathrooms: 1
Primary bedroom
- Features: Bathroom - Full, Walk-In Closet(s), Flooring - Hardwood, Recessed Lighting
- Level: First
- Area: 192
- Dimensions: 16 x 12
Bedroom 2
- Level: Basement
Bedroom 3
- Level: Basement
Bathroom 1
- Features: Bathroom - Full
- Level: First
Bathroom 2
- Features: Bathroom - Half
- Level: First
Bathroom 3
- Features: Bathroom - Full
- Level: Basement
Kitchen
- Features: Bathroom - Half, Flooring - Wood, Dining Area, Countertops - Stone/Granite/Solid, Stainless Steel Appliances
- Level: First
- Area: 224
- Dimensions: 16 x 14
Living room
- Features: Closet, Flooring - Hardwood, Recessed Lighting
- Level: First
- Area: 225
- Dimensions: 15 x 15
Heating
- Forced Air, Natural Gas
Cooling
- Central Air
Appliances
- Included: Range, Dishwasher, Disposal, Microwave, Washer, Dryer, Wine Refrigerator
- Laundry: In Basement, In Unit, Washer Hookup
Features
- Flooring: Tile, Vinyl, Hardwood
- Windows: Insulated Windows
- Has basement: Yes
- Has fireplace: No
Interior area
- Total structure area: 1,401
- Total interior livable area: 1,401 sqft
- Finished area above ground: 1,001
- Finished area below ground: 400
Property
Parking
- Total spaces: 1
- Parking features: Off Street
- Uncovered spaces: 1
Features
- Entry location: Unit Placement(Below Grade,Street)
- Patio & porch: Covered
- Exterior features: Covered Patio/Deck, Storage, Rain Gutters
Details
- Parcel number: 5204774
- Zoning: R
Construction
Type & style
- Home type: Condo
- Property subtype: Condominium
Materials
- Roof: Shingle
Condition
- Year built: 1900
- Major remodel year: 2022
Utilities & green energy
- Electric: Circuit Breakers, 100 Amp Service
- Sewer: Public Sewer
- Water: Public
- Utilities for property: for Gas Range, for Electric Range, for Gas Oven, Washer Hookup
Community & HOA
HOA
- Services included: Water, Sewer, Insurance, Maintenance Grounds, Snow Removal
- HOA fee: $270 monthly
Location
- Region: Somerville
Financial & listing details
- Price per square foot: $642/sqft
- Tax assessed value: $902,300
- Annual tax amount: $9,844
- Date on market: 4/7/2026
Estimated market value
$1,051,500
$988,000 - $1.13M
$4,998/mo
Price history
| Date | Event | Price |
|---|---|---|
| 6/4/2026 | Pending sale | $899,000$642/sqft |
Source: MLS PIN #73496852 Report a problem | ||
| 4/7/2026 | Listed for sale | $899,000-4.4%$642/sqft |
Source: MLS PIN #73496852 Report a problem | ||
| 8/15/2025 | Listing removed | $940,000$671/sqft |
Source: MLS PIN #73312496 Report a problem | ||
| 6/17/2025 | Listed for sale | $940,000$671/sqft |
Source: MLS PIN #73312496 Report a problem | ||
| 6/2/2025 | Listing removed | $940,000$671/sqft |
Source: MLS PIN #73312496 Report a problem | ||
| 4/29/2025 | Price change | $940,000-1.1%$671/sqft |
Source: MLS PIN #73312496 Report a problem | ||
| 4/1/2025 | Price change | $950,000-4.9%$678/sqft |
Source: MLS PIN #73312496 Report a problem | ||
| 2/17/2025 | Price change | $999,000-1.9%$713/sqft |
Source: MLS PIN #73312496 Report a problem | ||
| 1/23/2025 | Price change | $1,018,000-1%$727/sqft |
Source: MLS PIN #73312496 Report a problem | ||
| 1/2/2025 | Price change | $1,028,000-1%$734/sqft |
Source: MLS PIN #73312496 Report a problem | ||
| 11/14/2024 | Listed for sale | $1,038,000$741/sqft |
Source: MLS PIN #73312496 Report a problem | ||
| 10/2/2024 | Listing removed | $1,038,000$741/sqft |
Source: MLS PIN #73255497 Report a problem | ||
| 9/24/2024 | Price change | $1,038,000-0.1%$741/sqft |
Source: MLS PIN #73255497 Report a problem | ||
| 7/17/2024 | Price change | $1,039,000-1%$742/sqft |
Source: MLS PIN #73255497 Report a problem | ||
| 6/20/2024 | Listed for sale | $1,049,000+10.1%$749/sqft |
Source: MLS PIN #73255497 Report a problem | ||
| 4/27/2022 | Sold | $952,500$680/sqft |
Source: MLS PIN #72946062 Report a problem | ||
Public tax history
| Year | Property taxes | Tax assessment |
|---|---|---|
| 2025 | $9,844 +5.8% | $902,300 +2% |
| 2024 | $9,304 -2.7% | $884,400 -4.4% |
| 2023 | $9,563 | $924,900 |
Find assessor info on the county website
Monthly payment
Est. payment$--/mo
Payment breakdown
Explore the cost of this home by adjusting the details. Changes won't be saved.All calculations are estimates and provided by Zillow, Inc. for informational purposes only. Actual amounts may vary.
HOA fees may include property taxes on listings classified as Co-Ops. Contact the listing agent and/or owner for fee details.
Mortgage interest rates are dependent on a number of factors, including credit score, down payment, and repayment length. Interest rate data provided by Zillow Group Marketplace, Inc. as of 1/1/1970 from various mortgage lenders with which we have lead or other similar arrangements; the Estimated Payment is an average of those rates.
See how much you could borrow to make a competitive offer.
Climate risks
Neighborhood: Spring Hill
Nearby schools
GreatSchools rating
- 8/10John F. Kennedy Elementary SchoolGrades: PK-8Distance: 0.2 mi
- 6/10Somerville High SchoolGrades: 9-12Distance: 0.9 mi
- 8/10Benjamin G. Brown SchoolGrades: K-5Distance: 0.5 mi
A local agent can set up tours, give advice and negotiate with sellers.
A local lender can help you make sure your offer is ready when you are.

- Massachusetts
- Middlesex County
- Somerville
- 02143
- Spring Hill
- 19 Conwell St Unit 1
Nearby cities
Nearby neighborhoods
Nearby zip codes
Other Somerville Topics
