Skip main navigation
Sold for $435,000
  • $435,000

    19 Copperdale Dr, Simpsonville, SC 29681

    4beds
    2,665sqft
    Single Family Residence, Residential
    Built in 2009
    9,583 Square Feet Lot
    $437,800 Zestimate®
    $163/sqft
    $2,532 Estimated rent

    Home value

    $437,800

    $416,000 - $464,000

    $2,532/mo

    Zestimate® history
    Loading
    Loading...

    Owner options

    List your home for rent

    $2,532/mo

    Rent Zestimate®

    Find your next renter with Zillow Rental Manager. Plus, with online applications, you can quickly screen prospective tenants – for free.

    Learn more

    $2,532/mo

    Rent Zestimate®

    Refinance and save

    $2,518/mo

    Est. payment

    Refinancing to a lower rate could help reduce your monthly payments and save thousands over the life of the loan.

    See today's rates

    $2,518/mo

    Est. payment

    Explore your selling options

    Work with a Zillow partner agent

    Leverage their expertise and Zillow's premium Showcase listings to get your home seen by more buyers.

    Get started

    List with your own agent

    Get your home in front of millions of buyers by listing it on Zillow.

    Learn how to do it

    Sell it yourself

    Take full control of how buyers see your home on Zillow by listing For Sale by Owner (FSBO).

    List your home

    What's special

    Gas fireplaceLarge garden tubBlinds in every windowBeautiful patioGranite counter topsCathedral and tray ceilingsStone-look dressing
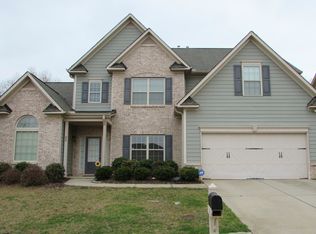
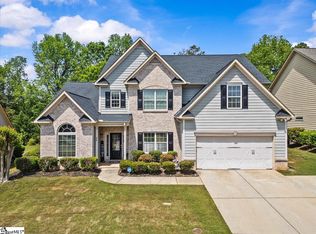
    REDUCED. MOVE-IN READY CONDITION. Fabulous 4 bedroom, 3 full bath, one-owner home in the Five Forks area. Close to top schools, shopping, access to I385/I85. Beautifully maintained. Open floor plan, cathedral and tray ceilings, hardwood floors, gas fireplace. The kitchen includes granite counter tops, beautiful 44” cherry cabinets, natural stone-based backsplash, and stainless-steel appliances. The primary suite showcases a large garden tub, separate glass shower, dual vanities and ceramic tile floors. Blinds in every window. Tankless water heater (2023). Guest bedroom with full bath on second floor and everything else on main level. The sunroom leads to a beautiful patio adorned with stone-look dressing over original concrete. Delightful package.

    Zillow last checked:

    Listing updated:

    Listed by:

    Emidio Corral 864-735-5739,

    Fathom Realty - Woodruff Rd.

    Bought with:

    Debbie Levato

    BHHS C Dan Joyner - Midtown

    Source: Greater Greenville AOR,MLS#: 1571349MLS Logo

    Facts & features

    Interior

    Bedrooms & bathrooms
    • Bedrooms: 4
    • Bathrooms: 3
    • Full bathrooms: 3
    • Main level bathrooms: 2
    • Main level bedrooms: 3
    Rooms
    • Room types: Laundry, Sun Room, Attic
    Primary bedroom
    • Area: 240
    • Dimensions: 16 x 15
    Bedroom 2
    • Area: 132
    • Dimensions: 12 x 11
    Bedroom 3
    • Area: 132
    • Dimensions: 12 x 11
    Bedroom 4
    • Area: 169
    • Dimensions: 13 x 13
    Primary bathroom
    • Features: Double Sink, Full Bath, Shower-Separate, Tub-Garden, Walk-In Closet(s)
    • Level: Main
    Dining room
    • Area: 154
    • Dimensions: 14 x 11
    Family room
    • Area: 240
    • Dimensions: 16 x 15
    Kitchen
    • Area: 135
    • Dimensions: 15 x 9
    Heating
    • Forced Air, Natural Gas
    Cooling
    • Central Air, Electric
    Appliances
    • Included: Dishwasher, Disposal, Free-Standing Gas Range, Self Cleaning Oven, Refrigerator, Warming Drawer, Microwave, Gas Water Heater, Tankless Water Heater
    • Laundry: Sink, 1st Floor, Walk-in, Gas Dryer Hookup, Washer Hookup, Laundry Room
    Features
    • High Ceilings, Vaulted Ceiling(s), Ceiling Smooth, Tray Ceiling(s), Granite Counters, Open Floorplan, Soaking Tub, Walk-In Closet(s), Pantry
    • Flooring: Carpet, Ceramic Tile, Wood
    • Doors: Storm Door(s)
    • Windows: Tilt Out Windows, Vinyl/Aluminum Trim, Window Treatments
    • Basement: None
    • Attic: Storage
    • Number of fireplaces: 1
    • Fireplace features: Gas Log, Screen, Masonry
    Interior area
    • Total structure area: 2,449
    • Total interior livable area: 2,665 sqft

    Property

    Parking
    • Total spaces: 2
    • Parking features: Attached, Garage Door Opener, Concrete
    • Attached garage spaces: 2
    • Has uncovered spaces: Yes
    Features
    • Levels: One
    • Stories: 1
    • Patio & porch: Patio, Front Porch
    Lot
    • Size: 9,583 Square Feet
    • Dimensions: 110 x 67.9 x 38 x 111.7 x 63.3
    • Features: Sidewalk, Sprklr In Grnd-Full Yard, 1/2 Acre or Less
    • Topography: Level
    Details
    • Parcel number: 0550.3301031.00

    Construction

    Type & style
    • Home type: SingleFamily
    • Architectural style: Ranch
    • Property subtype: Single Family Residence, Residential
    Materials
    • Concrete, Hardboard Siding, Stone
    • Foundation: Slab
    • Roof: Architectural
    Condition
    • Year built: 2009
    Details
    • Builder name: Meridian Homes

    Utilities & green energy

    • Sewer: Public Sewer
    • Water: Public
    • Utilities for property: Underground Utilities

    Community & HOA

    Community
    • Features: Pool, Sidewalks
    • Security: Smoke Detector(s)
    • Subdivision: Ravenwood - 031
    HOA
    • Has HOA: Yes
    • Services included: Pool, Street Lights, By-Laws, Restrictive Covenants
    Location
    • Region: Simpsonville

    Financial & listing details

    • Price per square foot: $163/sqft
    • Tax assessed value: $233,430
    • Annual tax amount: $1,357
    • Date on market: 10/6/2025

    Price history

    DateEventPrice
    12/5/2025Sold$435,000-1.7%$163/sqft
    Source: Greater Greenville AOR #1571349 Report a problem
    10/28/2025Pending sale$442,500$166/sqft
    Source: Greater Greenville AOR #1571349 Report a problem
    10/24/2025Price change$442,500-0.5%$166/sqft
    Source: Greater Greenville AOR #1571349 Report a problem
    10/14/2025Price change$444,900-1.1%$167/sqft
    Source: Greater Greenville AOR #1571349 Report a problem
    10/6/2025Listed for sale$449,900+111.2%$169/sqft
    Source: Greater Greenville AOR #1571349 Report a problem
    12/10/2009Sold$212,985$80/sqft
    Source: Public Record Report a problem

    Public tax history

    YearProperty taxesTax assessment
    2024$1,357 -1%$222,950
    2023$1,372 +4.7%$222,950
    2022$1,310 +1.6%$222,950
    2021$1,290 +7.5%$222,950 +15%
    2020$1,199 +1.6%$193,870
    2019$1,180 -5.9%$193,870
    2018$1,253 $193,870 +2401.5%
    2017$1,253 $7,750 -96%
    2016$1,253 +4.5%$193,870
    2015$1,200 +0.1%$193,870 -2.5%
    2014$1,199 -2%$198,780
    2013$1,223 +3.5%$198,780
    2012$1,182 +0.1%--
    2011$1,180 +0.6%--
    2010$1,173 --
    2009-- --
    2008-- --
    Find assessor info on the county website

    Neighborhood: 29681

    Nearby schools

    GreatSchools rating
    Schools provided by the listing agent
    • Elementary: Bells Crossing
    • Middle: Riverside
    • High: Mauldin

    Source: Greater Greenville AOR. This data may not be complete. We recommend contacting the local school district to confirm school assignments for this home.

    Get a cash offer in 3 minutes
    Find out how much your home could sell for in as little as 3 minutes with a no-obligation cash offer.
    Estimated market value
    $437,800
    Get a cash offer in 3 minutes
    Find out how much your home could sell for in as little as 3 minutes with a no-obligation cash offer.
    Estimated market value
    $437,800