Skip main navigation
Off market
  • $226,800

    19 Copperfield Ln, Charleston, IL 61920

    3beds
    2baths
    1,608sqft
    SingleFamily
    Built in 1994
    6,098 Square Feet Lot
    $226,800 Zestimate®
    $141/sqft
    $1,730 Estimated rent

    Home value

    $226,800

    $215,000 - $238,000

    $1,730/mo

    Zestimate® history
    Loading
    Loading...

    Owner options

    List your home for rent

    $1,730/mo

    Rent Zestimate®

    Find your next renter with Zillow Rental Manager. Plus, with online applications, you can quickly screen prospective tenants – for free.

    Learn more

    $1,730/mo

    Rent Zestimate®

    Refinance and save

    $1,670/mo

    Est. payment

    Refinancing to a lower rate could help reduce your monthly payments and save thousands over the life of the loan.

    See today's rates

    $1,670/mo

    Est. payment

    Explore your selling options

    Work with a Zillow partner agent

    Leverage their expertise and Zillow's premium Showcase listings to get your home seen by more buyers.

    Get started

    List with your own agent

    Get your home in front of millions of buyers by listing it on Zillow.

    Learn how to do it

    Sell it yourself

    Take full control of how buyers see your home on Zillow by listing For Sale by Owner (FSBO).

    List your home

    What's special

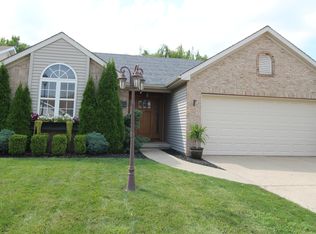
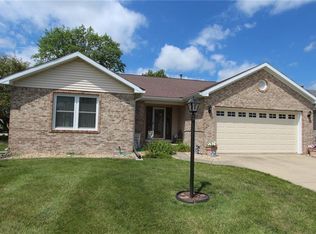
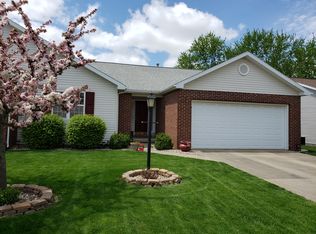
    Over $32,000 worth of upgrades have been completed on 19 Copperfield since last fall! Sitting in a quiet Cul-de-sac on the east end of town you will find this three-bedroom, two bath home. Updates include a COREtec Plus luxury flooring in the entryway, living room, dining and kitchen. This flooring is waterproof, scratch proof and resists chips and dents. Additionally, the kitchen has had a full remodel with custom made cabinets built by Young's Cabinetry in Westfield and installed professionally. The cabinets feature roll out shelving and a hidden trash bin. The counter-top is scratch resistant and a high-def material from Beachyâs in Arthur. The refrigerator and overhead microwave were installed in 2017, the gas stove and dishwasher were new in 2013 and all are in a brilliant matching white. The kitchen sink is a granite under-mount design by Karran. To finish off the kitchen, a beautiful glass tile has been added for that pop of soft color and texture. The pantry has custom made shelving and cabinet doors to match the cabinetry in the kitchen. The entire home has been freshly painted in a soft, welcoming color that is sure to compliment any color palette. The sun-room has been completely transformed into an energy efficient room that would be a perfect place for a private study. Gone are the sliding glass doors and in are gorgeous ship-lap walls, Pella, triple pane windows with interior blinds with a lifetime warranty and a to top it off a heavy duty insulated, fiberglass aluminum exterior E-Glass door. Not to be outdone the garage has extra cabinet storage and a floored attic with new steps for easy access and new insulation added in 2017. Outside you will see the fenced in backyard and the gorgeously landscaped yard. The roof was replaced in 2013, water heater and the LIFETIME WARRANTY Goodman HVAC system was new in 2012. Be sure to call today for your private showing of this move in ready home.

    This property is off market, which means it's not currently listed for sale or rent on Zillow. This may be different from what's available on other websites or public sources.
    Facts & features

    Interior

    Bedrooms & bathrooms
    • Bedrooms: 3
    • Bathrooms: 2
    Features
    • Basement: Crawl
    Interior area
    • Total interior livable area: 1,608 sqft

    Property

    Lot
    • Size: 6,098 sqft
    Details
    • Parcel number: 02215617000

    Construction

    Type & style
    • Home type: SingleFamily
    Condition
    • Year built: 1994

    Utilities & green energy

    • Sewer: City

    Community & neighborhood

    Location
    • Region: Charleston

    Other

    Other facts
    • Appliances: Dishwasher, Disposal, Range, Refrigerator, Built-In, Microwave
    • Bath1: Lavatory, Toilet, Shower, Tub
    • Bath2: Lavatory, Shower, Toilet
    • Cooling: Central
    • FeaturesInterior: Carbon Monoxide Detector, Carpeted Floors, Replacement Windows, Smoke Detector, Ceiling Fan, Garage Opener, Insul Glass Window, Walk-in Closet, Cathedral Ceiling, Fireplace Gas
    • Porch: Front
    • Roof: Shingle
    • Room 4 Floor: Carpet
    • Room 6 Floor: Carpet
    • Room 1 Level: Main
    • Room 2 Level: Main
    • Room 3 Level: Main
    • Room 1 Name: Living Room
    • Room 2 Name: Kitchen
    • Sewer: City
    • TaxExemption: Owner Occupied, Sr. Citizens Freeze
    • Water: City
    • Basement: Crawl
    • Basement Sqft Apx: 0
    • DriveConstruction: Concrete
    • ExteriorAppear: Vinyl, Brick
    • FeaturesExterior: Fenced Yard, Landscaped, Level, Patio, Brick Trim
    • FoundationType: Crawl
    • Heat: Forced Air, Gas
    • Room 4 Level: Main
    • Room 5 Level: Main
    • Room 6 Level: Main
    • Style of Home: Ranch
    • WaterHeater: Gas
    • Room 10 Level: Main
    • Room 9 Level: Main
    • Room 8 Name: Bath 2
    • Room 7 Floor: Carpet
    • Room 7 Level: Main
    • Room 8 Level: Main
    • Room 4 Name: Master Bedroom
    • Room 5 Name: Master Bathroom
    • Fireplace: 1
    • Room 3 Floor: Other
    • Room 5 Floor: Other
    • Room 11 Level: Main
    • Room 6 Name: Bedroom 2
    • Room 3 Name: Dining Area
    • Room 9 Name: Laundry
    • Room 7 Name: Bedroom 3
    • Rooms: 9
    • Room 1 Floor: Other
    • Room 2 Floor: Other
    • Room 8 Floor: Other
    • Room 10 Floor: Other
    • Room 11 Floor: Other
    • Room 9 Floor: Other
    • Room 11 Name: Sun
    • Room 10 Name: Entryway
    • Tax Year: 2017
    • Taxes Amount: 3193
    • Room 1 Dim: 20.3 x 13.6
    • Room 10 Dim: 9 x 6.4
    • Room 11 Dim: 14 x 11.6
    • Room 2 Dim: 10.9 x 10
    • Room 3 Dim: 10.9 x 10.4
    • Room 4 Dim: 15 x 13.3
    • Room 5 Dim: 7.10 x 7.7
    • Room 6 Dim: 10.6 x 10.6
    • Room 7 Dim: 10.6 x 9.6
    • Room 9 Dim: 8 x 4.6

    Price history

    DateEventPrice
    8/14/2018Sold$142,000-4.4%$88/sqft
    Source: CIBR #6182569 Report a problem
    8/1/2018Pending sale$148,500$92/sqft
    Source: Linda Nugent Realtors #6182569 Report a problem
    7/8/2018Price change$148,500-1.3%$92/sqft
    Source: Linda Nugent Realtors #6182569 Report a problem
    6/16/2018Price change$150,500+0.5%$94/sqft
    Source: Owner Report a problem
    4/17/2018Price change$149,700-1.8%$93/sqft
    Source: Owner Report a problem
    3/26/2018Listed for sale$152,500+17.8%$95/sqft
    Source: Owner Report a problem
    5/9/2017Sold$129,500-3%$81/sqft
    Source: CIBR #6171131 Report a problem
    3/24/2017Listed for sale$133,500+1.1%$83/sqft
    Source: Coldwell Banker Classic Real Estate #6171131 Report a problem
    5/29/2015Sold$132,000-1.5%$82/sqft
    Source: CIBR #6135977 Report a problem
    12/13/2014Price change$134,000-1.1%$83/sqft
    Source: Linda Nugent Realtors #6135977 Report a problem
    11/18/2014Listed for sale$135,500+5.9%$84/sqft
    Source: Linda Nugent Realtors #6135977 Report a problem
    6/15/2009Sold$128,000$80/sqft
    Source: Public Record Report a problem

    Public tax history

    YearProperty taxesTax assessment
    2024$3,397 +4%$54,773 +9.5%
    2023$3,265 +0.3%$50,021 +1.7%
    2022$3,257 +9.6%$49,195 +9.4%
    2021$2,972 -7.1%$44,985
    2020$3,200 +2.8%$44,985
    2019$3,113 -2.5%$44,985
    2018$3,193 $44,985
    2017$3,193 -20%$44,985
    2016$3,989 +11.8%$44,985
    2015$3,569 $44,985
    2014$3,569 $44,985
    2013$3,569 $44,985
    2011-- $44,985
    2010-- $44,985
    2009-- $44,985 +8.2%
    2006-- $41,579

    Find assessor info on the county website

    Neighborhood: 61920

    Nearby schools

    GreatSchools rating
    Schools provided by the listing agent
    • District: Charleston Dist. 1

    Source: The MLS. This data may not be complete. We recommend contacting the local school district to confirm school assignments for this home.

    Get pre-qualified for a loan
    At Zillow Home Loans, we can pre-qualify you in as little as 5 minutes with no impact to your credit score.

    An equal housing lender. NMLS #10287.