Skip main navigation
Sold for $1,565,000
  • Listed by: Estate Properties • Gina Gaugler-Christie • Contact: 310-544-9999
    Bought with: Berkshire Hathaway HomeServices California Properties
    $1,565,000

    19 Coraltree Ln, Rolling Hills, CA 90274

    3beds
    2,750sqft
    Townhouse
    Built in 1978
    2,219 Square Feet Lot
    $1,556,200 Zestimate®
    $569/sqft
    $5,471 Estimated rent

    Home value

    $1,556,200

    $1.40M - $1.73M

    $5,471/mo

    Zestimate® history
    Loading
    Loading...

    Owner options

    List your home for rent

    $5,471/mo

    Rent Zestimate®

    Find your next renter with Zillow Rental Manager. Plus, with online applications, you can quickly screen prospective tenants – for free.

    Learn more

    $5,471/mo

    Rent Zestimate®

    Refinance and save

    $10,537/mo

    Est. payment

    Refinancing to a lower rate could help reduce your monthly payments and save thousands over the life of the loan.

    See today's rates

    $10,537/mo

    Est. payment

    Explore your selling options

    Work with a Zillow partner agent

    Leverage their expertise and Zillow's premium Showcase listings to get your home seen by more buyers.

    Get started

    List with your own agent

    Get your home in front of millions of buyers by listing it on Zillow.

    Learn how to do it

    Sell it yourself

    Take full control of how buyers see your home on Zillow by listing For Sale by Owner (FSBO).

    List your home

    What's special

    Panoramic ocean viewsSweeping ocean vistasPrivate patioChef-inspired kitchenExpansive windowsAmple cabinetryNatural light

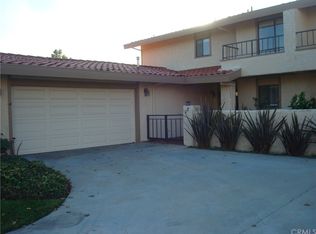
    A beautifully designed townhome offering breathtaking panoramic ocean views in the desirable Rolling Hills Estates. This spacious 3-bedroom, 2.5-bathroom residence includes bonus rooms off the primary suite and an additional bedroom—perfect for a home office, gym, or creative space. The home is designed to embrace its stunning surroundings, with expansive windows that fill the living spaces with natural light and showcase the incredible scenery. The open-concept living and dining areas create an inviting atmosphere, perfect for relaxing or entertaining. The chef-inspired kitchen features stainless steel appliances, sleek countertops, and ample cabinetry—ideal for preparing meals while enjoying the view. Step outside to your private patio and take in the sweeping ocean vistas. Inside, thoughtful upgrades like hardwood floors, vaulted ceilings, and custom finishes add elegance and warmth throughout. Just minutes from parks, top-rated schools, and shopping, this townhome offers easy access to major roads and public transportation. Whether you seek a serene retreat or a setting to entertain, it offers a lifestyle unlike any other.

    Zillow last checked:

    Listing updated:

    Listed by:

    Gina Gaugler-Christie DRE #02191529 310-844-2752,

    Estate Properties,

    Ben Pinel DRE #02037124,

    Compass

    Bought with:

    Tawna Burnett, DRE #01988328

    Berkshire Hathaway HomeServices California Properties

    Source: CRMLS,MLS#: PV25094104MLS LogoOriginating MLS: California Regional MLS

    Facts & features

    Interior

    Bedrooms & bathrooms
    • Bedrooms: 3
    • Bathrooms: 3
    • Full bathrooms: 2
    • 1/2 bathrooms: 1
    • Main level bathrooms: 1
    Rooms
    • Room types: Bonus Room, Bedroom, Entry/Foyer, Family Room, Living Room, Primary Bathroom, Primary Bedroom, Other, Dining Room
    Primary bedroom
    • Features: Primary Suite
    Bedroom
    • Features: All Bedrooms Down
    Bathroom
    • Features: Bathroom Exhaust Fan, Bathtub, Dual Sinks, Soaking Tub, Separate Shower, Tub Shower, Walk-In Shower
    Kitchen
    • Features: Granite Counters
    Other
    • Features: Walk-In Closet(s)
    Heating
    • Central
    Cooling
    • None
    Appliances
    • Included: Double Oven, Dishwasher, Electric Cooktop, Disposal, Microwave, Refrigerator, Range Hood, Trash Compactor
    • Laundry: Inside
    Features
    • Beamed Ceilings, Built-in Features, Crown Molding, Separate/Formal Dining Room, Granite Counters, High Ceilings, Living Room Deck Attached, Open Floorplan, Recessed Lighting, All Bedrooms Down, Primary Suite, Walk-In Closet(s)
    • Flooring: Carpet, Tile, Wood
    • Has fireplace: Yes
    • Fireplace features: Gas Starter, Living Room
    • Common walls with other units/homes: 1 Common Wall,No One Above,No One Below
    Interior area
    • Total interior livable area: 2,750 sqft

    Property

    Parking
    • Total spaces: 2
    • Parking features: Direct Access, Driveway, Garage
    • Attached garage spaces: 2
    Features
    • Levels: Two
    • Stories: 2
    • Entry location: top
    • Patio & porch: Deck, Patio
    • Exterior features: Lighting
    • Pool features: Association
    • Has spa: Yes
    • Spa features: Association
    • Fencing: None
    • Has view: Yes
    • View description: Coastline, Ocean, Panoramic
    • Has water view: Yes
    • Water view: Coastline,Ocean
    Lot
    • Size: 2,219 Square Feet
    • Features: Cul-De-Sac, Landscaped
    Details
    • Parcel number: 7585022048
    • Special conditions: Standard
    • Horse amenities: Riding Trail

    Construction

    Type & style
    • Home type: Townhouse
    • Architectural style: Traditional
    • Property subtype: Townhouse
    • Attached to another structure: Yes
    Materials
    • Stucco
    • Roof: Spanish Tile
    Condition
    • Turnkey
    • New construction: No
    • Year built: 1978

    Utilities & green energy

    • Sewer: Public Sewer
    • Water: Public
    • Utilities for property: Cable Available, Electricity Available, Natural Gas Available, Phone Available, Sewer Connected, Water Connected

    Community & HOA

    Community
    • Features: Hiking, Horse Trails, Stable(s), Park, Gated
    • Security: Carbon Monoxide Detector(s), Security Gate, Gated Community, Smoke Detector(s)
    HOA
    • Has HOA: Yes
    • Amenities included: Controlled Access, Maintenance Grounds, Horse Trail(s), Management, Playground, Pickleball, Pool, Spa/Hot Tub, Tennis Court(s), Trail(s)
    • HOA fee: $498 monthly
    • HOA name: Rolling Hills Park Villas Community Association
    • HOA phone: 310-370-2696
    • Second HOA fee: $189 monthly
    • Second HOA name: Rolling Hills Park Community Association
    Location
    • Region: Rolling Hills

    Financial & listing details

    • Price per square foot: $569/sqft
    • Tax assessed value: $1,575,893
    • Annual tax amount: $18,687
    • Date on market: 5/1/2025
    • Cumulative days on market: 7 days
    • Listing terms: Cash,Cash to New Loan

    Price history

    DateEventPrice
    6/10/2025Sold$1,565,000+1%$569/sqft
    Source: CRMLS #PV25094104 Report a problem
    6/6/2025Pending sale$1,549,000$563/sqft
    Source: CRMLS #PV25094104 Report a problem
    5/8/2025Contingent$1,549,000$563/sqft
    Source: CRMLS #PV25094104 Report a problem
    5/1/2025Listed for sale$1,549,000+4.3%$563/sqft
    Source: CRMLS #PV25094104 Report a problem
    10/29/2021Sold$1,485,000-3.4%$540/sqft
    Source: Public Record Report a problem
    10/28/2021Pending sale$1,538,000$559/sqft
    Source: CRMLS #SB21160665 Report a problem
    9/29/2021Contingent$1,538,000$559/sqft
    Source: CRMLS #SB21160665 Report a problem
    9/9/2021Price change$1,538,000-2.8%$559/sqft
    Source: CRMLS #SB21160665 Report a problem
    9/7/2021Price change$1,583,000-0.9%$576/sqft
    Source: CRMLS #SB21160665 Report a problem
    8/4/2021Listed for sale$1,598,000$581/sqft
    Source: CRMLS #SB21160665 Report a problem

    Public tax history

    YearProperty taxesTax assessment
    2025$18,687 +4.8%$1,575,893 +2%
    2024$17,823 +122.5%$1,544,994 +144%
    2023$8,009 +5.1%$633,192 +2%
    2022$7,621 +0.7%$620,778 +2%
    2021$7,569 +2%$608,607 +1%
    2020$7,418 $602,367 +2%
    2019$7,418 +3.3%$590,557 +2%
    2018$7,183 $578,978 +2%
    2017$7,183 +3%$567,626 +2%
    2016$6,973 +3.4%$556,497 +1.5%
    2015$6,744 +2.2%$548,139 +2%
    2014$6,598 $537,403 +2.5%
    2012-- $524,486 +2%
    2011-- $514,203 +0.8%
    2010-- $510,361 -0.2%
    2009-- $511,574 +2%
    2008-- $501,544 +2%
    2007-- $491,711 +2%
    2006-- $482,071
    2005-- $482,071 +4%
    2004-- $463,354 +1.9%
    2003-- $454,863 +2%
    2002-- $445,945 +4%
    2000-- $428,630
    Find assessor info on the county website

    Neighborhood: 90274

    Nearby schools

    GreatSchools rating
    Schools provided by the listing agent
    • Elementary: Vista Grande
    • Middle: Ridgecrest
    • High: Palos Verdes Peninsula

    Source: CRMLS. This data may not be complete. We recommend contacting the local school district to confirm school assignments for this home.

    Get a cash offer in 3 minutes
    Find out how much your home could sell for in as little as 3 minutes with a no-obligation cash offer.
    Estimated market value
    $1,556,200
    Get a cash offer in 3 minutes
    Find out how much your home could sell for in as little as 3 minutes with a no-obligation cash offer.
    Estimated market value
    $1,556,200