Experience Adirondack bliss in this charming chalet with 99' of waterfront located right on Lake Champlain's Willsboro Bay. Enjoy the breathtaking sunsets from the expansive outdoor deck or the large screened porch with direct access to the lake front dock and mooring. This chalet boasts three bedrooms and 1.5 baths, laundry room on the main level, and an abundance of recently completed updates. They include a new roof on the house, septic system, hot water tank, water filtration system, and updated windows. To enhance the cozy interior, the updated kitchen has new stainless steel appliances, and best of all recently updated granite countertops. The updates continue with smart thermostats on the updated in-floor radiant heat in the living room area, new mini-split with heat and A/C, and wireless baseboard heaters to keep you nice and toasty on the chilly evenings. All heating and cooling can be controlled remotely from a mobile app to make sure it is the perfect temperature for when you return home! Modern comforts await with new PEX plumbing and spray foam insulation beneath the house. The two-car garage provides ample storage for all your water toys. Plus, this home is a successful short-term rental with plenty of happy visitors returning. Don't miss out on making this your home, or vacation rental so you can enjoy every bit of lakeside living!
Sold for $795,000
$795,000
19 Corlear Dr, Willsboro, NY 12996
3beds
1,236sqft
Single Family Residence
Built in 1985
0.69 Acres Lot
$853,200 Zestimate®
$643/sqft
$2,299 Estimated rent
Home value
$853,200
$802,000 - $913,000
$2,299/mo
Zestimate® history
Owner options
List your home for rent
$2,299/mo
Rent Zestimate®
Find your next renter with Zillow Rental Manager. Plus, with online applications, you can quickly screen prospective tenants – for free.
$2,299/mo
Rent Zestimate®
Refinance and save
$5,564/mo
Est. payment
Refinancing to a lower rate could help reduce your monthly payments and save thousands over the life of the loan.
$5,564/mo
Est. payment
Explore your selling options
Work with a Zillow partner agent
Leverage their expertise and Zillow's premium Showcase listings to get your home seen by more buyers.
Get startedList with your own agent
Get your home in front of millions of buyers by listing it on Zillow.
Learn how to do itSell it yourself
Take full control of how buyers see your home on Zillow by listing For Sale by Owner (FSBO).
List your homeWhat's special
Hot water tankLaundry roomSmart thermostatsExpansive outdoor deckSpray foam insulationUpdated granite countertopsUpdated kitchen
Zillow last checked:
Listing updated:
Listed by:
Christine Benedict,
Ridgeline Realty Group
Bought with:
Non-Member Agent
Non-Member
Source: ACVMLS,MLS#: 201303
Facts & features
Interior
Bedrooms & bathrooms
- Bedrooms: 3
- Bathrooms: 2
- Full bathrooms: 1
- 1/2 bathrooms: 1
- Main level bathrooms: 1
- Main level bedrooms: 2
Bedroom 1
- Features: Luxury Vinyl
- Level: First
- Area: 129.38 Square Feet
- Dimensions: 11.5 x 11.25
Bedroom 2
- Features: Luxury Vinyl
- Level: First
- Area: 120.75 Square Feet
- Dimensions: 11.5 x 10.5
Bedroom 3
- Features: Hardwood
- Level: Second
- Area: 317.25 Square Feet
- Dimensions: 27 x 11.75
Bathroom 1
- Features: Ceramic Tile
- Level: First
- Area: 48 Square Feet
- Dimensions: 8 x 6
Bathroom 2
- Features: Ceramic Tile
- Level: Second
- Area: 20.63 Square Feet
- Dimensions: 5.5 x 3.75
Dining room
- Features: Luxury Vinyl
- Level: First
- Area: 143.5 Square Feet
- Dimensions: 14 x 10.25
Kitchen
- Features: Ceramic Tile
- Level: First
- Area: 117.88 Square Feet
- Dimensions: 11.5 x 10.25
Laundry
- Features: Luxury Vinyl
- Level: First
- Area: 64 Square Feet
- Dimensions: 8 x 8
Living room
- Features: Luxury Vinyl
- Level: First
- Area: 199.38 Square Feet
- Dimensions: 14.5 x 13.75
Heating
- Ductless, Electric, Heat Pump, Radiant Floor
Cooling
- Ceiling Fan(s), Heat Pump
Appliances
- Included: Dryer, Electric Range, Electric Water Heater, Refrigerator, Washer
- Laundry: Electric Dryer Hookup, Laundry Room, Main Level, Washer Hookup
Features
- Granite Counters, Cathedral Ceiling(s), Ceiling Fan(s), High Ceilings, High Speed Internet
- Flooring: Hardwood, Luxury Vinyl, Tile
- Windows: Blinds, Wood Frames
- Basement: None
Interior area
- Total structure area: 1,236
- Total interior livable area: 1,236 sqft
- Finished area above ground: 1,236
- Finished area below ground: 0
Property
Parking
- Total spaces: 2
- Parking features: Deck, Driveway, Garage Faces Side, Private
- Garage spaces: 2
Features
- Levels: One and One Half
- Patio & porch: Deck, Enclosed, Front Porch, Screened, Side Porch
- Exterior features: Dock, Lake Access Steps, Lighting, Private Entrance, Private Yard
- Has view: Yes
- View description: Bay, Mountain(s), Ridge, Trees/Woods, Water
- Has water view: Yes
- Water view: Bay,Water
- Frontage type: Lakefront,Waterfront
Lot
- Size: 0.69 Acres
- Features: Boat Access, Views, Waterfront
Details
- Additional structures: Garage(s)
- Parcel number: 21.9224.300
Construction
Type & style
- Home type: SingleFamily
- Architectural style: Adirondack,Camp,Cape Cod
- Property subtype: Single Family Residence
Materials
- Wood Siding
- Roof: Asphalt
Condition
- Updated/Remodeled
- New construction: No
- Year built: 1985
Utilities & green energy
- Electric: Underground
- Sewer: Engineered Septic, Septic Tank
- Water: Public
- Utilities for property: Electricity Connected, Internet Connected, Water Connected, Underground Utilities
Community & HOA
Community
- Security: Smoke Detector(s)
- Subdivision: None
Location
- Region: Willsboro
Financial & listing details
- Price per square foot: $643/sqft
- Tax assessed value: $550,000
- Annual tax amount: $6,843
- Date on market: 2/16/2024
- Listing agreement: Exclusive Agency
- Listing terms: Cash,Conventional,FHA,USDA Loan,VA Loan
- Lease term: None
- Electric utility on property: Yes
Price history
| Date | Event | Price |
|---|---|---|
| 4/19/2024 | Sold | $795,000-1.9%$643/sqft |
Source:  ACVMLS #201303 Report a problem ACVMLS #201303 Report a problem | ||
| 2/28/2024 | Pending sale | $810,000$655/sqft |
Source: ACVMLS #201303 Report a problem | ||
| 2/16/2024 | Listed for sale | $810,000+113.2%$655/sqft |
Source: ACVMLS #201303 Report a problem | ||
| 7/16/2019 | Sold | $380,000$307/sqft |
Source: ACVMLS #165717 Report a problem | ||
Public tax history
| Year | Property taxes | Tax assessment |
|---|---|---|
| 2025 | -- | $550,000 +15.3% |
| 2024 | -- | $477,000 +13.8% |
| 2023 | -- | $419,000 +12.3% |
| 2022 | -- | $373,000 +16.2% |
| 2021 | -- | $321,000 |
| 2020 | -- | $321,000 -0.9% |
| 2019 | -- | $324,000 |
| 2018 | -- | $324,000 |
| 2017 | $6,550 | $324,000 |
| 2016 | -- | $324,000 |
| 2015 | -- | $324,000 |
| 2014 | -- | $324,000 |
| 2013 | -- | $324,000 |
| 2012 | -- | $324,000 |
| 2011 | -- | $324,000 |
| 2010 | -- | $324,000 |
| 2009 | -- | $324,000 +17.4% |
| 2008 | -- | $276,000 +7.2% |
| 2007 | -- | $257,400 +13.8% |
| 2006 | -- | $226,200 +18% |
| 2005 | -- | $191,700 +9.8% |
| 2004 | -- | $174,600 |
| 2003 | -- | $174,600 |
| 2002 | -- | $174,600 +20.8% |
| 2001 | -- | $144,500 |
Find assessor info on the county website
Neighborhood: Willsboro Point
Nearby homes
- $743,7003 bd2 ba1.7k sqft13 Corlear Dr, Willsboro, NY 12996Off Market

- $450,0003 bd2 ba700 sqft23 Corlear Dr, Willsboro, NY 12996Sold
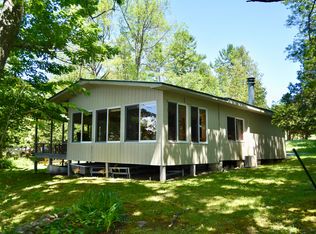
- $386,0000.4 acres27 Corlear Dr, Willsboro, NY 12996Off Market

- $269,8003 bd1 ba720 sqft29 Corlear Dr, Willsboro, NY 12996Off Market
- $333,6003 bd1 ba744 sqft31 Corlear Dr, Willsboro, NY 12996Off Market
- $284,3002 bd1 ba720 sqft33 Corlear Dr, Willsboro, NY 12996Off Market
- $830,0003 bd2 ba2k sqft6 Lilly Ln, Willsboro, NY 12996Off Market
- $307,5003 bd1 ba768 sqft35 Corlear Dr, Willsboro, NY 12996Off Market
Nearby schools
GreatSchools rating
- 4/10Willsboro Central SchoolGrades: PK-12Distance: 2.6 mi
- New York
- Essex County
- Willsboro
- 12996
- Willsboro Point
- 19 Corlear Dr
