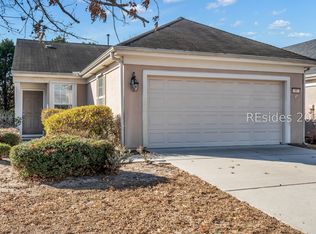
Move right into this beautifully maintained Heather model offering 3 bedrooms, 2 bathrooms, and the perfect combination of flexible living space and peaceful wooded surroundings. Located on a quiet cul-de-sac in Sun City Hilton Head with quick access to the back gate, this home is designed for comfortable everyday living and effortless entertaining. A spacious Carolina Room extends the living space out to a Screened-in lanai with hard roof and tiled flooring, allowing you to enjoy the tranquil wooded view with a lagoon beyond. Inside, you'll find new luxury vinyl plank (LVP) flooring throughout the main living areas and primary suite & closet. The bright eat-in kitchen features durable Silestone countertops, white cabinetry, a newer microwave, and ample workspace for preparing meals. The spacious primary suite includes a charming bay window, dual vanities, comfort-height counters, a walk-in handy-accessible shower, and a large "L" shaped walk-in closet. Two additional bedrooms offer flexibility for guests, hobbies, or a home office. Major updates provide peace of mind, including a brand-new HVAC condenser (2026), brand-new hot water heater, insulated garage door, hurricane shutters with hardware, gutters with leaf guards, storm door, attic pull-down stairs and attic flooring for added storage, and an extended garage. The Maytag washer (newer) and dryer also convey. With its popular floor plan, generous indoor and outdoor living spaces, desirable cul-de-sac location, and beautiful wooded setting, 19 Coronado Court offers exceptional value and an outstanding opportunity to make this home yours within the active Sun City community close to Savannah, Beaufort and Hilton Head Island.
Sold for $365,000
Zillow last checked:
Listing updated:
Bought with:
The Greco Group
Greco Group Brokered by eXp Realty
Source: REsides, Inc.,MLS#: 511292
Price history
| Date | Event | Price |
|---|---|---|
| 9/22/2026 | Sold | $365,000$245/sqft |
Source:  REsides, Inc. #511292 Report a problem REsides, Inc. #511292 Report a problem | ||
| 9/8/2026 | Pending sale | $365,000$245/sqft |
Source: REsides, Inc. #511292 Report a problem | ||
| 8/17/2026 | Listed for sale | $365,000+76.3%$245/sqft |
Source: REsides, Inc. #511292 Report a problem | ||
| 2/5/2014 | Sold | $207,000-3.7%$139/sqft |
Source: Public Record Report a problem | ||
| 12/5/2013 | Listed for sale | $214,900-8.5%$144/sqft |
Source: Town Square Realty LLC #326820 Report a problem | ||
| 12/4/2006 | Sold | $234,828$158/sqft |
Source: Public Record Report a problem | ||

Get a cash offer in 3 minutes
Find out how much your home could sell for in as little as 3 minutes with a no-obligation cash offer.
Estimated market value
$365,000
