Welcome to 19 Corte Lateuza, a fantastic single story located in Lake Elsinore's popular Tuscany Hills community! Nestled on a quiet and well-shaded cul-de-sac street, with homes on only one side, this 2,065 square foot charmer offers an open and flowing floor plan with a formal living room, dining room, large kitchen, family room, 3 bedrooms, 2 1/2 baths, expansive office, individual laundry room, and 3 car garage! Interior features include: wood flooring, neutral carpet and tile, plantation shutters, ceiling fans throughout, built-in cabinetry, fireplace in family room, and upgraded master bath. The exterior offers a large front porch overlooking the well-manicured, lush lawn; while the private backyard has easy-care landscaping with multiple fruit trees and raised flower beds. And, don't forget the peek-a-boo views of Canyon Lake and the neighboring foothills! What a fantastic place to enjoy your morning coffee as the sun rises, or relax in the evening while star-gazing after a long day. The beautiful and impressive Tuscany Hills recreation center is nearby and provides resident amenities such as the Olympic sized pool, spa, fitness center, tot lot, pickleball and tennis courts, banquet room, and picnic area, along with several other parks scattered throughout the community. Tuscany Hills is a desirable place to live, and the low property tax rates is the icing on the cake! Close to schools, shopping, the 15 freeway, Ortega Highway, Lake Elsinore, Storm Stadium, the internationally known Motorsports Park, and the recently opened Launch Pointe Recreation Destination & RV Park. Plus, all the valley's amenities are close enough to enjoy, but far enough away to not be bothered by Temecula's hustle and bustle...Old Town, Pechanga Casino, the Promenade Mall, and the world-renowned Temecula wine country. Don't miss out...call for an appointment today before another buyer beats you to it! **Tax records state 4 bedrooms, but home has 3 bedrooms and an office.
Sold for $608,000
Listed by: Coldwell Banker Realty • Janelle Laidlaw • Contact: 951-303-3000
Bought with: Realty Of California, Inc.
Tax assessed value
$608,000
19 Corte Lateuza, Lake Elsinore, CA 92532
3beds
2,065sqft
Single Family Residence
Built in 1995
0.25 Acres Lot
$634,300 Zestimate®
$294/sqft
$3,163 Estimated rent
Home value
$634,300
$603,000 - $666,000
$3,163/mo
Zestimate® history
Owner options
List your home for rent
$3,163/mo
Rent Zestimate®
Find your next renter with Zillow Rental Manager. Plus, with online applications, you can quickly screen prospective tenants – for free.
$3,163/mo
Rent Zestimate®
Refinance and save
$4,114/mo
Est. payment
Refinancing to a lower rate could help reduce your monthly payments and save thousands over the life of the loan.
$4,114/mo
Est. payment
Explore your selling options
Work with a Zillow partner agent
Leverage their expertise and Zillow's premium Showcase listings to get your home seen by more buyers.
Get startedList with your own agent
Get your home in front of millions of buyers by listing it on Zillow.
Learn how to do itSell it yourself
Take full control of how buyers see your home on Zillow by listing For Sale by Owner (FSBO).
List your homeWhat's special
Zillow last checked:
Listing updated:
Listed by:
Janelle Laidlaw DRE #01476249 951-640-6367,
Coldwell Banker Realty
Bought with:
Junior Gomez, DRE #02108429
Realty Of California, Inc.
Guadalupe Canseco, DRE #01985678
Realty Of California, Inc.
Source: CRMLS,MLS#: SW24086955 Originating MLS: California Regional MLS
Originating MLS: California Regional MLSFacts & features
Interior
Bedrooms & bathrooms
- Bedrooms: 3
- Bathrooms: 3
- Full bathrooms: 2
- 1/2 bathrooms: 1
- Main level bathrooms: 2
- Main level bedrooms: 3
Rooms
- Room types: Attic, Bedroom, Entry/Foyer, Family Room, Kitchen, Laundry, Library, Living Room, Primary Bathroom, Primary Bedroom, Office, Other, Dining Room
Primary bedroom
- Features: Main Level Primary
Bedroom
- Features: Bedroom on Main Level
Bedroom
- Features: All Bedrooms Down
Bathroom
- Features: Bathroom Exhaust Fan, Bathtub, Closet, Dual Sinks, Enclosed Toilet, Separate Shower, Tub Shower, Vanity, Walk-In Shower
Kitchen
- Features: Kitchen Island, Kitchen/Family Room Combo
Heating
- Central
Cooling
- Central Air
Appliances
- Included: Dishwasher, Disposal, Microwave, Refrigerator, Water Heater, Dryer, Washer
- Laundry: Inside, Laundry Room
Features
- Breakfast Bar, Built-in Features, Ceiling Fan(s), Separate/Formal Dining Room, Eat-in Kitchen, Country Kitchen, Open Floorplan, Unfurnished, All Bedrooms Down, Attic, Bedroom on Main Level, Main Level Primary, Primary Suite, Walk-In Closet(s)
- Flooring: Carpet, Wood
- Doors: Sliding Doors
- Windows: Plantation Shutters
- Has fireplace: Yes
- Fireplace features: Family Room
- Common walls with other units/homes: No Common Walls
Interior area
- Total interior livable area: 2,065 sqft
Property
Parking
- Total spaces: 3
- Parking features: Direct Access, Driveway, Garage
- Attached garage spaces: 3
Features
- Levels: One
- Stories: 1
- Entry location: 1
- Patio & porch: Concrete, Covered, Front Porch, Open, Patio, Porch
- Pool features: Community, Association
- Has spa: Yes
- Spa features: Association, Community
- Fencing: Wood,Wrought Iron
- Has view: Yes
- View description: Hills, Lake, Neighborhood, Peek-A-Boo
- Has water view: Yes
- Water view: Lake
Lot
- Size: 0.25 Acres
- Features: Back Yard, Close to Clubhouse, Cul-De-Sac, Front Yard, Landscaped, Yard
Details
- Parcel number: 363382013
- Special conditions: Standard
Construction
Type & style
- Home type: SingleFamily
- Property subtype: Single Family Residence
Condition
- New construction: No
- Year built: 1995
Utilities & green energy
- Electric: Standard
- Sewer: Public Sewer
- Water: Public
- Utilities for property: Underground Utilities
Community & HOA
Community
- Features: Curbs, Foothills, Gutter(s), Street Lights, Suburban, Sidewalks, Pool
HOA
- Has HOA: Yes
- Amenities included: Clubhouse, Fitness Center, Meeting/Banquet/Party Room, Playground, Pickleball, Pool, Recreation Room, Spa/Hot Tub, Tennis Court(s)
- HOA fee: $197 monthly
- HOA name: Tuscany Hills
- HOA phone: 951-245-9102
Location
- Region: Lake Elsinore
Financial & listing details
- Price per square foot: $294/sqft
- Tax assessed value: $608,000
- Annual tax amount: $6,600
- Date on market: 5/16/2024
- Cumulative days on market: 21 days
- Listing terms: Cash,Conventional,1031 Exchange,FHA,VA Loan
- Inclusions: Dining table, hutch, coffee table, bookshelf, entertainment center, washer, dryer, refrigerator
Price history
| Date | Event | Price |
|---|---|---|
| 7/8/2024 | Sold | $608,000-1.3%$294/sqft |
Source:  CRMLS #SW24086955 Report a problem CRMLS #SW24086955 Report a problem | ||
| 6/25/2024 | Pending sale | $615,900$298/sqft |
Source: CRMLS #SW24086955 Report a problem | ||
| 6/6/2024 | Contingent | $615,900$298/sqft |
Source: CRMLS #SW24086955 Report a problem | ||
| 5/17/2024 | Listed for sale | $615,900+327.7%$298/sqft |
Source: CRMLS #SW24086955 Report a problem | ||
| 4/12/1996 | Sold | $144,000$70/sqft |
Source: Public Record Report a problem | ||
Public tax history
| Year | Property taxes | Tax assessment |
|---|---|---|
| 2025 | $6,600 +155% | $608,000 +159.5% |
| 2024 | $2,588 +1.2% | $234,332 +2% |
| 2023 | $2,557 +1.9% | $229,738 +2% |
| 2022 | $2,510 +1.9% | $225,234 +2% |
| 2021 | $2,463 -38.4% | $220,819 +1% |
| 2020 | $3,996 +0.5% | $218,556 +2% |
| 2019 | $3,976 +1.1% | $214,271 +2% |
| 2018 | $3,932 +1.1% | $210,071 +2% |
| 2017 | $3,888 | $205,953 +2% |
| 2016 | $3,888 +2.1% | $201,915 +1.5% |
| 2015 | $3,810 +2% | $198,883 +2% |
| 2014 | $3,736 | $194,988 +0.5% |
| 2013 | -- | $194,108 +2% |
| 2012 | -- | $190,303 +2% |
| 2011 | -- | $186,573 +0.8% |
| 2010 | -- | $185,181 -0.2% |
| 2009 | -- | $185,623 +2% |
| 2008 | -- | $181,984 +2% |
| 2007 | -- | $178,417 +2% |
| 2006 | -- | $174,920 +2% |
| 2005 | -- | $171,491 +3.9% |
| 2003 | -- | $165,051 +2% |
| 2002 | -- | $161,815 +2% |
| 2001 | $3,804 +1.9% | $158,643 +2% |
| 2000 | $3,734 | $155,533 |
Find assessor info on the county website
Neighborhood: 92532
Nearby homes
- $728,8005 bd3 ba2.7k sqft21 Corte Lateuza, Lake Elsinore, CA 92532Off Market

- $693,3005 bd3 ba2.7k sqft17 Corte Lateuza, Lake Elsinore, CA 92532Off Market
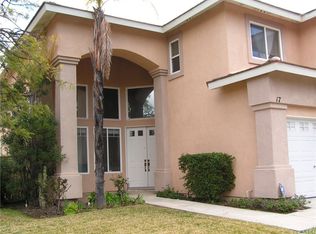
- $646,8005 bd3 ba2.4k sqft23 Corte Lateuza, Lake Elsinore, CA 92532Off Market
- $579,0003 bd2 ba1.8k sqft3 Corte Rivera, Lake Elsinore, CA 92532Sold

- $583,2003 bd2 ba1.8k sqft15 Corte Lateuza, Lake Elsinore, CA 92532Off Market
- $687,1004 bd3 ba3k sqft27 Corte Palazzo, Lake Elsinore, CA 92532Off Market
- $612,3004 bd2 ba2.3k sqft25 Corte Palazzo, Lake Elsinore, CA 92532Off Market
- $670,3005 bd3 ba2.5k sqft29 Corte Palazzo, Lake Elsinore, CA 92532Off Market
Nearby schools
GreatSchools rating
- 5/10Tuscany Hills Elementary SchoolGrades: K-5Distance: 0.7 mi
- 5/10Canyon Lake Middle SchoolGrades: 6-8Distance: 2.3 mi
- 7/10Temescal Canyon High SchoolGrades: 9-12Distance: 3.9 mi
Schools provided by the listing agent
- High: Temescal Canyon
Source: CRMLS. This data may not be complete. We recommend contacting the local school district to confirm school assignments for this home.
Get a cash offer in 3 minutes
Find out how much your home could sell for in as little as 3 minutes with a no-obligation cash offer.
Estimated market value
$634,300
Get a cash offer in 3 minutes
Find out how much your home could sell for in as little as 3 minutes with a no-obligation cash offer.
Estimated market value
$634,300
- California
- Riverside County
- Lake Elsinore
- 92532
- 19 Corte Lateuza
Nearby cities
Nearby zip codes
Other Lake Elsinore Topics
