Welcome to 19 Courtland Circle, a well done renovation that you have to tour to truly appreciate. From the pavers at the front entryway to the finishes throughout the home, it’s a breath of fresh air to see a job done right. Ceiling height is one of those things you cannot easily change, and the vaulted ceiling in the living room, dining room and kitchen provide a sense of luxury you seldom find. There is a seamless flow throughout the house with a tasteful newly installed LVP flooring and uniform neutral paint tone. The kitchen features a white shaker style cabinetry, subway tile backsplash, quartz countertops and stainless appliances. The peninsula countertop provides additional seating in the eat-in kitchen. The main level opens to a deck overlooking the fenced-in backyard. There are three bedrooms on the main level with the primary connecting to a shared en-suite. The bathroom has been updated with tile shower surround, new vanity, and stylish fixtures. The lower level has a large fourth bedroom, updated full bathroom and an additional finished living area. The driveway is plenty big for four car off-street parking. This home is located on a cul-de-sac and situated in convenient proximity to Rt.1 / I-95 access, shopping along Rt. 40, the Christiana Mall, Hospital and many other nearby employment centers. Schedule your tour today, this beauty won’t last.
Sold for $395,150
$395,150
19 Courtland Cir, Bear, DE 19701
4beds
2,116sqft
Single Family Residence
Built in 1980
6,534 Square Feet Lot
$347,600 Zestimate®
$187/sqft
$2,444 Estimated rent
Home value
$347,600
$327,000 - $368,000
$2,444/mo
Zestimate® history
Owner options
List your home for rent
$2,444/mo
Rent Zestimate®
Find your next renter with Zillow Rental Manager. Plus, with online applications, you can quickly screen prospective tenants – for free.
$2,444/mo
Rent Zestimate®
Refinance and save
$1,894/mo
Est. payment
Refinancing to a lower rate could help reduce your monthly payments and save thousands over the life of the loan.
$1,894/mo
Est. payment
Explore your selling options
Work with a Zillow partner agent
Leverage their expertise and Zillow's premium Showcase listings to get your home seen by more buyers.
Get startedList with your own agent
Get your home in front of millions of buyers by listing it on Zillow.
Learn how to do itSell it yourself
Take full control of how buyers see your home on Zillow by listing For Sale by Owner (FSBO).
List your homeWhat's special
New vanityCeiling heightUniform neutral paint toneVaulted ceilingLarge fourth bedroomStainless appliancesTile shower surround
Zillow last checked:
Listing updated:
Listed by:
Travis Dorman 302-841-3446,
RE/MAX Elite
Bought with:
Gabe Quansah, RS-0014966
EXP Realty, LLC
Source: Bright MLS,MLS#: DENC2059166
Facts & features
Interior
Bedrooms & bathrooms
- Bedrooms: 4
- Bathrooms: 2
- Full bathrooms: 2
- Main level bathrooms: 1
- Main level bedrooms: 3
Basement
- Description: Percent Finished: 100.0
- Area: 1058
Heating
- Heat Pump, Electric
Cooling
- Central Air, Electric
Appliances
- Included: Electric Water Heater
Features
- Dry Wall
- Flooring: Luxury Vinyl
- Basement: Full,Finished
- Has fireplace: No
Interior area
- Total structure area: 2,116
- Total interior livable area: 2,116 sqft
- Finished area above ground: 1,058
- Finished area below ground: 1,058
Property
Parking
- Total spaces: 4
- Parking features: Concrete, Driveway
- Uncovered spaces: 4
Accessibility
- Accessibility features: None
Features
- Levels: Two
- Stories: 2
- Patio & porch: Deck
- Pool features: None
Lot
- Size: 6,534 Square Feet
- Dimensions: 54.20 x 108.30
Details
- Additional structures: Above Grade, Below Grade
- Parcel number: 10039.20072
- Zoning: NC6.5
- Special conditions: Standard
Construction
Type & style
- Home type: SingleFamily
- Architectural style: Raised Ranch/Rambler
- Property subtype: Single Family Residence
Materials
- Frame
- Foundation: Concrete Perimeter
- Roof: Architectural Shingle
Condition
- New construction: No
- Year built: 1980
Utilities & green energy
- Sewer: Public Sewer
- Water: Public
Community & HOA
Community
- Subdivision: Buckley
HOA
- Has HOA: No
Location
- Region: Bear
Financial & listing details
- Price per square foot: $187/sqft
- Tax assessed value: $50,400
- Annual tax amount: $1,598
- Date on market: 4/10/2024
- Listing agreement: Exclusive Right To Sell
- Listing terms: Cash,Conventional,FHA,VA Loan
- Exclusions: Barstools, Miscellaneous Staging Decor, Rockers On The Back Deck.
- Ownership: Fee Simple
Price history
| Date | Event | Price |
|---|---|---|
| 5/16/2024 | Sold | $395,150+5.4%$187/sqft |
Source:  Bright MLS #DENC2059166 Report a problem Bright MLS #DENC2059166 Report a problem | ||
| 4/15/2024 | Pending sale | $375,000$177/sqft |
Source: Bright MLS #DENC2059166 Report a problem | ||
| 4/11/2024 | Listed for sale | $375,000+80.3%$177/sqft |
Source: Bright MLS #DENC2059166 Report a problem | ||
| 3/7/2024 | Sold | $207,947$98/sqft |
Source: Public Record Report a problem | ||
Public tax history
| Year | Property taxes | Tax assessment |
|---|---|---|
| 2025 | -- | $304,200 +503.6% |
| 2024 | $1,750 +9.8% | $50,400 |
| 2023 | $1,593 -3.9% | $50,400 |
| 2022 | $1,657 +0.1% | $50,400 |
| 2021 | $1,656 -0.4% | $50,400 |
| 2020 | $1,662 +0.2% | $50,400 |
| 2019 | $1,659 +8.4% | $50,400 |
| 2017 | $1,530 +12.1% | $50,400 |
| 2016 | $1,365 | $50,400 |
| 2015 | $1,365 -0.1% | $50,400 |
| 2014 | $1,366 | $50,400 |
| 2013 | -- | $50,400 |
| 2012 | -- | $50,400 |
| 2011 | -- | $50,400 |
| 2010 | -- | $50,400 |
| 2009 | -- | $50,400 |
| 2008 | -- | $50,400 |
| 2007 | -- | $50,400 |
| 2006 | -- | $50,400 |
| 2005 | -- | $50,400 |
| 2004 | -- | $50,400 |
| 2003 | -- | $50,400 |
| 2002 | -- | $50,400 |
| 2001 | -- | $50,400 |
Find assessor info on the county website
Neighborhood: 19701
Nearby homes
- $311,1003 bd1 ba2.1k sqft21 Courtland Cir, Bear, DE 19701Off Market
- $356,3004 bd2 ba1.9k sqft17 Courtland Cir, Bear, DE 19701Off Market
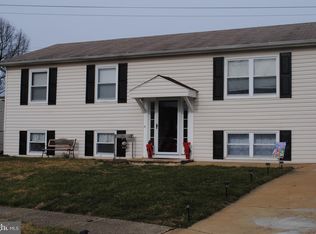
- $338,1004 bd2 ba2.1k sqft23 Courtland Cir, Bear, DE 19701Off Market
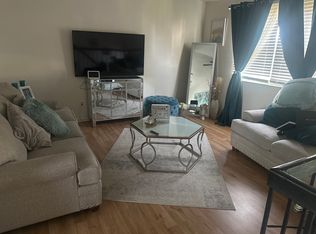
- $337,9003 bd2 ba2k sqft15 Courtland Cir, Bear, DE 19701Off Market

- $261,3003 bd1 ba1.1k sqft9 Douglas Dr, Bear, DE 19701Off Market
- $559,900-- bd-- ba-- sqft818 Pulaski Hwy, Bear, DE 19701Off Market
- $296,3003 bd1 ba1.6k sqft25 Courtland Cir, Bear, DE 19701Off Market
- $284,4003 bd1 ba1.6k sqft11 Courtland Cir, Bear, DE 19701Off Market
Nearby schools
GreatSchools rating
- 5/10Wilbur (Kathleen H.) ElementaryGrades: K-5Distance: 4.1 mi
- 3/10Bedford (Gunning) Middle SchoolGrades: 6-8Distance: 5.3 mi
- 2/10Penn (William) High SchoolGrades: 9-12Distance: 3.8 mi
Schools provided by the listing agent
- District: Colonial
Source: Bright MLS. This data may not be complete. We recommend contacting the local school district to confirm school assignments for this home.
Get a cash offer in 3 minutes
Find out how much your home could sell for in as little as 3 minutes with a no-obligation cash offer.
Estimated market value
$347,600
Get a cash offer in 3 minutes
Find out how much your home could sell for in as little as 3 minutes with a no-obligation cash offer.
Estimated market value
$347,600
- Delaware
- New Castle County
- Bear
- 19701
- 19 Courtland Cir
Nearby cities
Nearby zip codes
Other Bear Topics
