Beautifully updated and exceptionally spacious, this 4-bedroom, 2.5-bath home offers over 3,600 square feet of versatile living space designed for today's lifestyle. Designed with both everyday comfort and entertaining in mind, the home features generous room sizes and multiple areas to gather, host, and unwind. Recent improvements include an updated kitchen, renovated baths, and newer roof, siding, and windows-providing a move-in-ready experience. The light-filled family room showcases a dramatic vaulted ceiling, creating an airy and welcoming centerpiece for both casual nights in and larger get-togethers. Step outside to the expansive Trex side deck, a true extension of the living space-perfect for hosting, outdoor dining, or relaxing with family and friends. Set on a private 1.2-acre corner lot in a quiet neighborhood, this property offers the ideal setting for bike rides, evening walks with the dogs, and peaceful everyday living. Nature lovers will appreciate being just around the corner from Paugussett State Forest, offering nearby trails and outdoor recreation. With its blend of space, thoughtful updates, and peaceful setting, this home stands out as a rare opportunity for flexible, comfortable living.
For sale
Price cut: $30K (7/13)
$795,000
19 Crabapple Lane, Newtown, CT 06470
4beds
3,626sqft
Single Family Residence
Built in 1979
1.2 Acres Lot
$789,100 Zestimate®
$219/sqft
$-- HOA
What's special
Expansive trex side deckLight-filled family roomAiry and welcoming centerpieceBeautifully updatedGenerous room sizesDramatic vaulted ceilingExceptionally spacious
- 123 days
- 876
- 43
Zillow last checked:
Listing updated:
Listed by:
Scott Lavelle (203)994-1753,
RE/Max Experience, LLC 203-775-2200
Source: Smart MLS,MLS#: 24171880
Facts & features
Interior
Bedrooms & bathrooms
- Bedrooms: 4
- Bathrooms: 3
- Full bathrooms: 2
- 1/2 bathrooms: 1
Primary bedroom
- Features: Full Bath, Hardwood Floor, Walk-In Closet(s)
- Level: Upper
- Area: 273 Square Feet
- Dimensions: 14 x 19.5
Bedroom
- Features: Hardwood Floor
- Level: Upper
- Area: 187.2 Square Feet
- Dimensions: 12 x 15.6
Bedroom
- Features: Hardwood Floor
- Level: Upper
- Area: 138 Square Feet
- Dimensions: 12 x 11.5
Bedroom
- Features: Hardwood Floor
- Level: Upper
- Area: 113.4 Square Feet
- Dimensions: 9 x 12.6
Den
- Features: Balcony/Deck, Hardwood Floor, Sliders
- Level: Main
- Area: 223.44 Square Feet
- Dimensions: 13.3 x 16.8
Dining room
- Features: Hardwood Floor
- Level: Main
- Area: 176.99 Square Feet
- Dimensions: 13.11 x 13.5
Kitchen
- Features: Bay/Bow Window, Granite Counters, Hardwood Floor
- Level: Main
- Area: 349.68 Square Feet
- Dimensions: 18.6 x 18.8
Living room
- Features: Balcony/Deck, Fireplace, Hardwood Floor, Skylight, Vaulted Ceiling(s)
- Level: Main
- Area: 468.56 Square Feet
- Dimensions: 20.11 x 23.3
Office
- Features: Hardwood Floor
- Level: Main
- Area: 111.72 Square Feet
- Dimensions: 13.3 x 8.4
Rec play room
- Features: Built-in Features, Wall/Wall Carpet
- Level: Lower
- Area: 484.64 Square Feet
- Dimensions: 20.8 x 23.3
Heating
- Hot Water, Oil
Cooling
- Central Air, Zoned
Appliances
- Included: Gas Range, Microwave, Refrigerator, Dishwasher, Water Heater
- Laundry: Main Level
Features
- Windows: Thermopane Windows
- Basement: Full,Heated,Interior Entry,Partially Finished,Liveable Space
- Attic: Partially Finished,Walk-up
- Number of fireplaces: 2
Interior area
- Total structure area: 3,626
- Total interior livable area: 3,626 sqft
- Finished area above ground: 2,876
- Finished area below ground: 750
Property
Parking
- Total spaces: 2
- Parking features: Attached
- Attached garage spaces: 2
Features
- Patio & porch: Deck
Lot
- Size: 1.2 Acres
- Features: Corner Lot, Level, Sloped
Details
- Parcel number: 212076
- Zoning: R-1
- Other equipment: Generator Ready
Construction
Type & style
- Home type: SingleFamily
- Architectural style: Colonial
- Property subtype: Single Family Residence
Materials
- Shake Siding, Vinyl Siding
- Foundation: Concrete Perimeter
- Roof: Asphalt
Condition
- New construction: No
- Year built: 1979
Utilities & green energy
- Sewer: Septic Tank
- Water: Well
Green energy
- Energy efficient items: Thermostat, Windows
Community & HOA
Community
- Features: Golf, Health Club, Library, Park, Playground, Pool
- Security: Security System
- Subdivision: Sandy Hook
HOA
- Has HOA: No
Location
- Region: Sandy Hook
Financial & listing details
- Price per square foot: $219/sqft
- Tax assessed value: $408,830
- Annual tax amount: $11,750
- Date on market: 5/3/2026
Estimated market value
$789,100
$750,000 - $829,000
$4,494/mo
Price history
| Date | Event | Price |
|---|---|---|
| 7/13/2026 | Price change | $795,000-3.6%$219/sqft |
Source:  Smart MLS #24171880 Report a problem Smart MLS #24171880 Report a problem | ||
| 6/23/2026 | Price change | $824,990-2.9%$228/sqft |
Source: Smart MLS #24171880 Report a problem | ||
| 6/2/2026 | Price change | $849,900-2.3%$234/sqft |
Source: Smart MLS #24171880 Report a problem | ||
| 5/6/2026 | Listed for sale | $869,900$240/sqft |
Source: Smart MLS #24171880 Report a problem | ||
Public tax history
Tax history is unavailable.
Monthly payment
Est. payment
Payment breakdown
Explore the cost of this home by adjusting the details. Changes won't be saved.Climate risks
Neighborhood: Sandy Hook
Nearby schools
Schools provided by the listing agent
- Elementary: Sandy Hook
- Middle: Newtown,Reed
- High: Newtown
Source: Smart MLS. This data may not be complete. We recommend contacting the local school district to confirm school assignments for this home.
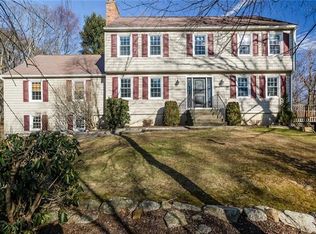
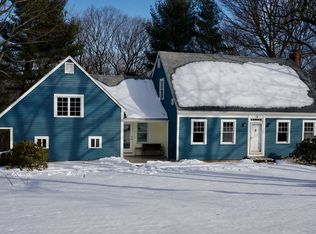
Similar homes
- $799,0004 bd3 ba3.1k sqft15 Mountain Manor Road, Newtown, CT 06482For Sale

 MLS ID #24189071, Katie Keogler, Compass Connecticut, LLC. Smart MLS
 - $689,0004 bd3 ba2.7k sqft2 Sutherland Drive, Newtown, CT 06482For Sale
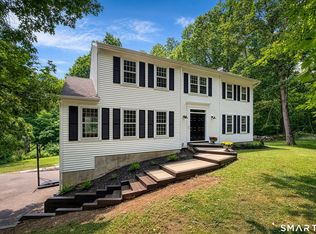 MLS ID #24191808, Connie Widmann, William Raveis Real Estate. Smart MLS
 - $759,0004 bd3 ba2.7k sqft11 Cobblers Mill Road, Newtown, CT 06482For Sale
 MLS ID #24192343, Christina Zainc, BHGRE Gaetano Marra Homes. Smart MLS
 - $829,0004 bd3 ba2.7k sqft15 Rose Lane, Newtown, CT 06482For Sale
 MLS ID #24190182, Martha Brennan, BHGRE Gaetano Marra Homes. Smart MLS
 - $825,0004 bd4 ba4.3k sqft9 Marlin Road, Newtown, CT 06482For SaleMLS ID #24192329, Andy Sachs, Compass Connecticut, LLC. Smart MLS
- $925,0004 bd4 ba4.5k sqft32 Yogananda Street, Newtown, CT 06482For SaleMLS ID #24201485, Andy Sachs, Compass Connecticut, LLC. Smart MLS
- $749,0004 bd3 ba2.9k sqft29 Narragansett Trail, Newtown, CT 06482For SaleMLS ID #24184542, Andy Sachs, Compass Connecticut, LLC. Smart MLS
- $789,0004 bd3 ba2.5k sqft111 North Street, Shelton, CT 06484For SaleMLS ID #24201713, Mary P. Wilson, Preston Gray Real Estate. Smart MLS
- $829,0004 bd3 ba2.7k sqft64 Georges Lane, Monroe, CT 06468For SaleMLS ID #24199051, Nicholas Germak, Scalzo Real Estate. Smart MLS
- $875,0004 bd3 ba4k sqft49 Georges Lane, Monroe, CT 06468For SaleMLS ID #24195537, Katie O'Grady, Compass Connecticut, LLC. Smart MLS
- $699,9995 bd3 ba3k sqft11 Olin Court, Shelton, CT 06484For SaleMLS ID #24203555, Glenn Marr, Marr Caruso Realty Group. Smart MLS
- $819,9004 bd4 ba3.4k sqft38 Wigwam Drive, Shelton, CT 06484For SaleMLS ID #24192985, Marissa Papa, Preston Gray Real Estate. Smart MLS
- $725,0004 bd3 ba3k sqft335 Luna Trl Extension, Southbury, CT 06488For SaleMLS ID #24185952, Donna J. Doyle, Keller Williams Realty. Smart MLS
- $799,0005 bd5 ba4.3k sqft14 Wychwood Lane, Oxford, CT 06478For SaleMLS ID #24196284, Chelsea Curran, Real Broker CT, LLC. Smart MLS
- $819,0004 bd3 ba4.1k sqft131 Woods Way Drive, Southbury, CT 06488For SaleMLS ID #24157178, Jeffrey Boucher, Drakeley Real Estate, Inc.. Smart MLS
- $925,0004 bd4 ba4.3k sqft282 Laurelwood Lane, Southbury, CT 06488For SaleMLS ID #24197485, Bonnie Wilson, Berkshire Hathaway NE Prop.. Smart MLS
- $769,0004 bd4 ba3.7k sqft735 Daniels Farm Road, Trumbull, CT 06611For SaleMLS ID #24195499, Danielle McCain, BHGRE Gaetano Marra Homes. Smart MLS
- $672,9003 bd3 ba2.9k sqft800 Fish Rock Road, Southbury, CT 06488For SaleMLS ID #24199490, Shawna M. Mucherino, Coldwell Banker Realty. Smart MLS
- $715,0004 bd3 ba2.5k sqft151 Lantern Park Lane South, Southbury, CT 06488For SaleMLS ID #24191111, Patti Guarantano, William Pitt Sotheby's Int'l. Smart MLS
- $799,0004 bd3 ba2.7k sqft35 Macadam Terrace, Milford, CT 06461For SaleMLS ID #24193467, Karim Douich, William Raveis Real Estate. Smart MLS
