Skip main navigation
Off market
  • $1,348,100

    19 Cranberry Meadow Ln, Killingworth, CT 06419

    4beds
    6baths
    4,883sqft
    SingleFamily
    Built in 2009
    5.37 Acres Lot
    $1,348,100 Zestimate®
    $276/sqft
    $7,773 Estimated rent

    Home value

    $1,348,100

    $1.21M - $1.51M

    $7,773/mo

    Zestimate® history
    Loading
    Loading...

    Owner options

    List your home for rent

    $7,773/mo

    Rent Zestimate®

    Find your next renter with Zillow Rental Manager. Plus, with online applications, you can quickly screen prospective tenants – for free.

    Learn more

    $7,773/mo

    Rent Zestimate®

    Refinance and save

    $7,834/mo

    Est. payment

    Refinancing to a lower rate could help reduce your monthly payments and save thousands over the life of the loan.

    See today's rates

    $7,834/mo

    Est. payment

    Explore your selling options

    Work with a Zillow partner agent

    Leverage their expertise and Zillow's premium Showcase listings to get your home seen by more buyers.

    Get started

    List with your own agent

    Get your home in front of millions of buyers by listing it on Zillow.

    Learn how to do it

    Sell it yourself

    Take full control of how buyers see your home on Zillow by listing For Sale by Owner (FSBO).

    List your home

    What's special

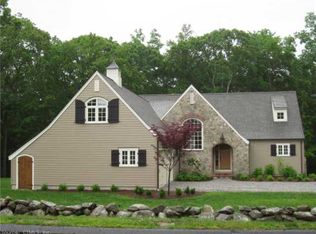
    Open the door to a very special lifestyle and a very special home built near a cranberry bog in the Town of Killingworth, Connecticut. This architecturally designed contemporary cape along with its separate studio is situated on 5 plus acres of scenic countryside adjacent to 60 acres of open space. This is a unique property with its home and studio featuring a state of the art geo thermo HVAC system, timed air exchange system, backup generator, tank-less well water system and construction with non-toxic materials to provide for a healthy interior environment. No details were spared in the construction and design of this outstanding home. Exterior features include cedar siding with Nantucket weave corners, copper flashing, copper gutters and downspouts to underground drains and custom mahogany garage doors.The mahogany front entry welcomes you to the inside of this 3700+ square foot unique main house. The interior features 9 foot ceilings and recessed lighting throughout. You will also notice custom moldings and trim, American cherry hardwood floors, HURD special glazed windows that maximize passive solar for energy efficiency, and custom interior doors. The living room is in the style of a great room with a custom bookcase and entertainment center which is pre-wired for 5.1 sound including ceiling mounted rear B&W speakers. On one side of the great room is the four season sun porch which could also be used as a music room. This room is pre-wired for sound, has cork flooring and a Minka ceiling fan. To the other side of the great room lies the kitchen featuring custom maple cabinetry with under cabinet lighting, granite counters, lower pastry counter, large drawers and pullouts, a cherry butcher block island, stainless steel Electrolux appliances, a desk area pre-wired for computer requirements, cable and exterior video security monitoring.Through a custom pocket door off the kitchen is the large formal dining room for entertaining. Also off the kitchen is the screen porch with IPE flooring and screening extending under the floor for insect control. This porch overlooks the decked patio area to the rear of the home. Completing the first level is the master bedroom suite with its large separate sitting room. The suite features the extensive use of windows allowing natural light to radiate throughout this space. The master bath spa has rare onyx double sinks with a custom vanity and a fully tiled large shower. The commode area is separated by a pocket door. The upper level of this home features a second master bedroom with a custom Koa walk-in closet, a spa featuring a floating Koa wood vanity, hammered copper sink, shower with rain forest marble, Brazilian slate and river rocks. There is also a second bedroom with a separate full bath. A sitting area/den completes this level. One of the unique features of this property is the separate 1000+ square foot studio or guest house which is accessible by a covered IPE decked walkway from the house and garage. As you enter the studio you will notice the beautiful American clay walls throughout the interior. The media room/living room has integrated computer and video input from the studio office. The media room also contains high end surround wiring and a FM antenna feed from the garage. Completing the first level is the office which contains custom built book cases and American cherry hardwood floors. The stylish upper bedroom has a custom Shojo frosted screen which rises to provide privacy from the office below. Once again the bathroom spa has a rain forest theme consisting of rain forest green marble, a custom 8' Sepele mahogany cabinet, high-end shower with body sprays, a rain simulator, and a custom cranberry bog shaped mirror. This studio can also serve as a detached office, guest house or as au pair housing.This truly is a very special property located in a quiet country setting!

    This property is off market, which means it's not currently listed for sale or rent on Zillow. This may be different from what's available on other websites or public sources.
    Facts & features

    Interior

    Bedrooms & bathrooms
    • Bedrooms: 4
    • Bathrooms: 6
    Heating
    • Other, Other
    Cooling
    • Central
    Appliances
    • Included: Dishwasher, Dryer, Refrigerator
    Features
    • Flooring: Hardwood
    • Basement: Unfinished
    Interior area
    • Total interior livable area: 4,883 sqft

    Property

    Parking
    • Parking features: Garage - Attached
    Features
    • Exterior features: Wood
    Lot
    • Size: 5.37 Acres
    Details
    • Parcel number: KILLM12B77F

    Construction

    Type & style
    • Home type: SingleFamily
    Materials
    • Frame
    • Roof: Other
    Condition
    • Year built: 2009

    Community & HOA

    Location
    • Region: Killingworth

    Financial & listing details

    • Price per square foot: $276/sqft
    • Tax assessed value: $597,520
    • Annual tax amount: $15,667

    Price history

    DateEventPrice
    9/1/2013Listing removed$989,500$203/sqft
    Source: William Pitt Sotheby's International Realty #m9136645 Report a problem
    4/24/2013Price change$989,500-9.6%$203/sqft
    Source: William Pitt Sotheby's International Realty #m9136645 Report a problem
    2/2/2013Price change$1,095,000-15.4%$224/sqft
    Source: William Pitt Sotheby's International Realty #m9136645 Report a problem
    9/5/2012Price change$1,295,000-7.5%$265/sqft
    Source: William Pitt Sotheby's International Realty #M9136645 Report a problem
    6/25/2012Price change$1,400,000-17.4%$287/sqft
    Source: William Raveis Real Estate #M9131640 Report a problem
    4/11/2012Price change$1,695,000-5.6%$347/sqft
    Source: William Raveis Real Estate #M9131640 Report a problem
    11/24/2011Price change$1,795,000+39.2%$368/sqft
    Source: William Raveis Real Estate #M9131640 Report a problem
    5/19/2011Price change$1,289,500-11.1%$264/sqft
    Source: Listhub #M9128329 Report a problem
    5/3/2011Listed for sale$1,450,000+314.3%$297/sqft
    Source: Weichert Realtors Report a problem
    5/29/2008Sold$350,000$72/sqft
    Source: Public Record Report a problem

    Public tax history

    YearProperty taxesTax assessment
    2025$15,667 +8.3%$597,520
    2024$14,472 +3.2%$597,520
    2023$14,024 +1.1%$597,520
    2022$13,874 +2.3%$597,520 +17.7%
    2021$13,561 $507,520
    2020$13,561 -2.7%$507,520
    2019$13,942 $507,520
    2018$13,942 $507,520
    2017$13,942 -15.6%$507,520 -22.5%
    2015$16,512 +2.9%$654,460
    2014$16,054 $654,460
    2013$16,054 -8%$654,460 -7%
    2012$17,443 +46.6%$703,910 +34.7%
    2011$11,899 +57%$522,580 +44.8%
    2010$7,581 +143.1%$361,010 +143%
    2009$3,119 $148,540
    2008$3,119 -1%$148,540
    2007$3,149 $148,540
    Find assessor info on the county website

    Neighborhood: 06419

    Nearby schools

    GreatSchools rating
    Schools provided by the listing agent
    • Elementary: PBOE
    • Middle: PBOE
    • High: PBOE

    Source: The MLS. This data may not be complete. We recommend contacting the local school district to confirm school assignments for this home.

    Get pre-qualified for a loan
    At Zillow Home Loans, we can pre-qualify you in as little as 5 minutes with no impact to your credit score.

    An equal housing lender. NMLS #10287.

    Sell for more on Zillow
    Get a Zillow Showcase℠ listing at no additional cost and you could sell for .
    $1,348,100
    2% more
    +$26,962
    With Zillow Showcase(estimated)
    $1,375,062
