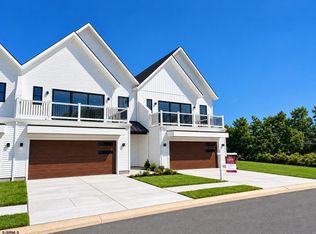
Coastal luxury meets everyday ease in this new-construction waterfront townhome, where sunsets over the water become part of your daily routine. Modern coastal architecture, an open-concept layout and abundant natural light make the spacious living and dining areas ideal for gatherings. A fireplace adds warmth to the main living space. A private elevator connects every level, so moving from the garage to the top floor is effortless. The designer kitchen is built to impress, with 42" Jersey Pro Shaker-style cabinetry, quartz countertops, designer pendants over the island, LED recessed lighting and a full GE stainless appliance package, including refrigerator, dishwasher, microwave, range and range hood. Mohawk hardwood flooring, contemporary trim and finishes, designer light fixtures and elegant tile in the baths and laundry carry the quality throughout. The primary suite is a true retreat, with his-and-hers closets, a spa-inspired bath with dual vanities and a tiled shower. A dedicated laundry room includes a GE full-size washer and dryer, a utility sink and tile flooring. Outside, enjoy the front deck above the garage, a rear concrete patio and an 18' × 10' pergola. LED exterior lighting completes the space. Quality craftsmanship, waterfront views and low-maintenance coastal living, all in one exceptional home. Secure your slice of waterfront paradise with sunset views now!
New construction
$1,299,000
19 Creek Ln, Linwood, NJ 08221
4beds
2,795sqft
Single Family Residence
Built in 2027
-- sqft lot
$-- Zestimate®
$465/sqft
$350/mo HOA
What's special
Waterfront townhomeUtility sinkModern coastal architectureHis-and-hers closetsContemporary trim and finishesAbundant natural lightLed exterior lighting
- 8 days
- 324
- 11
Likely to sell faster than
Zillow last checked:
Listing updated:
Listed by:
CHRIS OLIVA,
Compass New Jersey-Ocean City (O463E),
George Harmon,
Compass New Jersey-Ocean City (O463E)
Source: SJSRMLS,MLS#: 612851
Facts & features
Interior
Bedrooms & bathrooms
- Bedrooms: 4
- Bathrooms: 5
- Full bathrooms: 4
- 1/2 bathrooms: 1
Rooms
- Room types: Dining Area, Laundry
Heating
- Forced Air, Natural Gas, Multi-Zoned
Cooling
- Central Air
Appliances
- Included: Dishwasher, Dryer, Gas Stove, Microwave, Refrigerator, Washer
Features
- Elevator, Kitchen Island, Walk-In Closet(s), Pantry
- Flooring: Tile, Wood
- Basement: Crawl Space
- Attic: Storage
- Has fireplace: Yes
- Fireplace features: Gas Log, Living Room
Interior area
- Total structure area: 2,795
- Total interior livable area: 2,795 sqft
Property
Parking
- Total spaces: 2
- Parking features: Attached Garage
- Has attached garage: Yes
Accessibility
- Accessibility features: Elevator
Features
- Levels: 3 Story
- Stories: 3
- Patio & porch: Deck
- Exterior features: Deck
- Has view: Yes
- View description: Creek Front, Water
- Has water view: Yes
- Water view: Water
- Waterfront features: Creek Front
- Frontage type: Creek Front
Details
- Parcel number: 26.019
Construction
Type & style
- Home type: SingleFamily
- Property subtype: Single Family Residence
Materials
- Vinyl
Condition
- New Construction
- New construction: Yes
- Year built: 2027
Utilities & green energy
- Sewer: Public Sewer
- Water: Public
Community & HOA
HOA
- HOA fee: $350 monthly
Location
- Region: Linwood
Financial & listing details
- Price per square foot: $465/sqft
- Date on market: 10/13/2026
- Date available: 10/13/2026
Estimated market value
Not available
Estimated sales range
Not available
Not available
Price history
| Date | Event | Price |
|---|---|---|
| 10/13/2026 | Listed for sale | $1,299,000$465/sqft |
Source:  SJSRMLS #612851 Report a problem | ||
Public tax history
Tax history is unavailable.
Monthly payment
Est. payment
Payment breakdown
Explore the cost of this home by adjusting the details. Changes won't be saved.Climate risks
Neighborhood: 08221

Similar homes
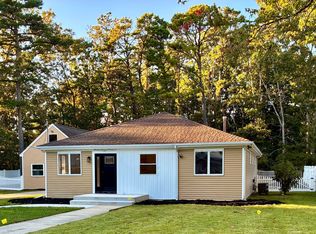
- $699,9004 bd2 ba1.6k sqft1915 West Ave, Linwood, NJ 08221For Sale By Owner
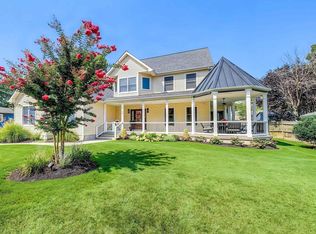
- $749,9004 bd3 ba2.8k sqft1401 Woodlynne Blvd, Linwood, NJ 08221For Sale

 MLS ID #611357, MEREDITH EXUM, LPT Realty. SJSRMLS
- $1,275,0004 bd3 ba2.3k sqft745 5th St, Somers Point, NJ 08244For Sale
 MLS ID #610951, AMY SULLIVAN, RE/MAX ATLANTIC. SJSRMLS
- $1,695,0004 bd5 ba3.5k sqft7 Delmar Ave, Linwood, NJ 08221For Sale

 MLS ID #NJAC2024724, Tom Kimble, Balsley-Losco Realtors. Bright MLS
- $1,385,0004 bd2 ba2.3k sqft7504 Winchester Ave, Margate City, NJ 08402For SaleMLS ID #612958, DANA HARTMAN, BHHS FOX and ROACH-Margate II. SJSRMLS
- $795,0004 bd3 ba2.9k sqft138 Saint Andrews Dr, Egg Harbor Township, NJ 08234For SaleMLS ID #NJAC2027230, Catherine Colfver, Balsley-Losco Realtors. Bright MLS
- $1,195,0004 bd3 ba2.3k sqft217 N Argyle Ave, Margate, NJ 08402For SaleMLS ID #612378, ASHLEY FRANCHINI, Soleil Sotheby's International Realty - A. SJSRMLS
- $1,319,0004 bd4 ba2.2k sqft1014 Pleasant Ave, Somers Point, NJ 08244New ConstructionMLS ID #600259, TODD DESATNICK, DESATNICK REAL ESTATE, LLC. SJSRMLS
- $699,9994 bd3 ba3.3k sqft200 Doral Ct, Egg Harbor Township, NJ 08234For SaleMLS ID #NJAC2027270, Danielle Collette, Balsley-Losco Realtors. Bright MLS
- $1,550,0004 bd4 ba1.9k sqft21 N Exeter Ave, Margate, NJ 08402For SaleMLS ID #NJAC2027280, Raj Khullar, BHHS Fox & Roach-Northfield. Bright MLS
- $1,344,0004 bd4 ba2.2k sqft1002 Pleasant Ave, Somers Point, NJ 08244New ConstructionMLS ID #602004, TODD DESATNICK, DESATNICK REAL ESTATE, LLC. SJSRMLS
- $1,350,0005 bd4 ba2.3k sqft708 N Dorset Ave, Ventnor City, NJ 08406For SaleMLS ID #612361, DANIEL STECHER, MARKETPLACE REALTY. SJSRMLS
- $1,300,0003 bd3 ba1.5k sqftNONE, Ocean City, NJ 08226For SaleMLS ID #612973, ANDREW MOON, MARR AGENCY. SJSRMLS
- $1,699,9004 bd3 ba2.2k sqft306 N Lancaster Ave, Margate, NJ 08402For SaleMLS ID #NJAC2027226, Nadine Grassi, BHHS Fox & Roach - Haddonfield. Bright MLS
- $1,249,0003 bd2 ba1.5k sqft7 E 11th St, Ocean City, NJ 08226For SaleMLS ID #612813, RONALD GIFFORD, JR., Compass New Jersey-Ocean City (O463E). SJSRMLS
- $834,9005 bd4 ba3.3k sqft34 Pebble Beach Dr, Egg Harbor Township, NJ 08234For SaleMLS ID #612474, Matthew Pauls, Compass New Jersey-Ocean City (O463E). SJSRMLS
- $1,599,0004 bd3 ba3.3k sqft611 N Lafayette Ave, Ventnor, NJ 08406For SaleMLS ID #609149, Jenny Scassera, American Dream Realty NJ. SJSRMLS
- $1,250,0005 bd4 ba2.7k sqft412 N Surrey Ave, Ventnor, NJ 08406For SaleMLS ID #610406, Christina Waters, BALSLEY/LOSCO. SJSRMLS
- $1,395,0004 bd4 ba2k sqft23 N Adams Ave, Margate, NJ 08402For SaleMLS ID #611988, ANGEL DIPENTINO, LONG and FOSTER REAL ESTATE INC-Longport. SJSRMLS
