HUGE PANORAMIC VIEWS FROM THIS PRIVATE LUXURY ESTATE ON 9+ ACRES. ADJACENT TO BLM ON 2 SIDES. COMPLETELY PRIVATE. TUSCANY SIP HOME FEATURES 3 BEDROOMS/3 BATHS + OFFICE WITH FULL LENGTH COVERED REAR PATIO. CHEF'S KITCHEN WITHGRANITE ISLAND & WALK IN PANTRY. GREAT ROOM HAS WALL OF WINDOWS TO COVERED PATIO. PRIMARY BEDROOM HAS WALL OF WINDOWS WITH REMOTE CONTROL COVERINGS. PRIMARY BATH HAS TWO VANITIES, WALK THROUGH DOUBLE SHOWER WITH FULL LENGTHWINDOW VIEWS. OVERSIZE SOAKING TUB FILLS FROM THE CEILING. OUTDOOR SHOWER IS ACCESSED FROM PRIMARY BATH. 1ST GUEST ROOM HAS ENSUITE BATH. 2ND GUEST BEDROOM HAS WALK OUT ACCESS TO COVERED PATIO. TILE METAL ROOF & METAL COVEREDEAVES. SEAMLESS GUTERS, ASTRO TURF, SWEDISH BARREL SPA, PERMA-FLEX STUCCO EXTERIOR. AN INCREDIBLE BLEND OF LUXURY & NATURE
For sale
$925,000
19 Creekside Dr, Quemado, NM 87829
3beds
2,400sqft
Single Family Residence
Built in 2019
9.34 Acres Lot
$880,000 Zestimate®
$385/sqft
$67/mo HOA
What's special
- 173 days
- 97
- 2
Zillow last checked:
Listing updated:
Listed by:
Eric L Krueger 520-989-1415,
New Mexico Land & Investments 520-989-1415,
Michael Andrew Hammer 928-551-0806,
New Mexico Land & Investments
Source: SWMLS,MLS#: 1102898
Facts & features
Interior
Bedrooms & bathrooms
- Bedrooms: 3
- Bathrooms: 3
- Full bathrooms: 3
Primary bedroom
- Level: Main
- Area: 309.72
- Dimensions: 17.8 x 17.4
Kitchen
- Level: Main
- Area: 231.53
- Dimensions: 13.7 x 16.9
Living room
- Level: Main
- Area: 320.25
- Dimensions: 17.5 x 18.3
Office
- Level: Main
- Area: 56.88
- Dimensions: 7.11 x 8
Heating
- Combination, Ductless, Radiant
Cooling
- Ductless
Appliances
- Included: Dryer, Dishwasher, ENERGY STAR Qualified Appliances, Free-Standing Gas Range, Microwave, Refrigerator, Range Hood, Washer
- Laundry: Electric Dryer Hookup
Features
- Ceiling Fan(s), Family/Dining Room, High Ceilings, Home Office, Kitchen Island, Living/Dining Room, Main Level Primary, Pantry, Sitting Area in Master, Shower Only, Soaking Tub, Separate Shower, Walk-In Closet(s)
- Flooring: Carpet, Tile, Wood
- Windows: Double Pane Windows, Insulated Windows, Low-Emissivity Windows, Sliding
- Has basement: No
- Has fireplace: No
Interior area
- Total structure area: 2,400
- Total interior livable area: 2,400 sqft
Video & virtual tour
Property
Parking
- Total spaces: 2
- Parking features: Attached, Finished Garage, Garage, Oversized
- Attached garage spaces: 2
Accessibility
- Accessibility features: None
Features
- Levels: One
- Stories: 1
- Patio & porch: Covered, Patio
- Exterior features: Private Entrance, Propane Tank - Leased
- Fencing: Back Yard
- Has view: Yes
Lot
- Size: 9.34 Acres
- Features: Cul-De-Sac, Landscaped, Many Trees, Views
- Residential vegetation: Grassed
Details
- Additional structures: Other
- Parcel number: 2098001502321
- Zoning description: RR
- Other equipment: Satellite Dish
Construction
Type & style
- Home type: SingleFamily
- Architectural style: Spanish/Mediterranean
- Property subtype: Single Family Residence
Materials
- Frame, See Remarks, Stucco
- Foundation: Slab
- Roof: Metal,Pitched,Tile
Condition
- Resale
- New construction: No
- Year built: 2019
Details
- Builder name: Log, Stick & Steel
Utilities & green energy
- Electric: Net Meter
- Sewer: Engineered Septic, Septic Tank
- Water: Community/Coop, Private
- Utilities for property: Electricity Connected, Natural Gas Not Available, Propane, Phone Available, Sewer Not Available, Underground Utilities, Water Connected
Green energy
- Energy efficient items: Appliances
- Energy generation: None
Community & HOA
Community
- Security: Smoke Detector(s)
- Subdivision: SPRING CANYON RANCH
HOA
- Has HOA: Yes
- Services included: Clubhouse, Common Areas, Road Maintenance
- HOA fee: $800 annually
Location
- Region: Quemado
Financial & listing details
- Price per square foot: $385/sqft
- Annual tax amount: $2,897
- Date on market: 5/4/2026
- Cumulative days on market: 174 days
- Listing terms: Cash,Conventional,VA Loan
- Road surface type: Gravel
Estimated market value
$880,000
$836,000 - $924,000
$2,422/mo
Price history
| Date | Event | Price |
|---|---|---|
| 5/5/2026 | Listed for sale | $925,000-4.5%$385/sqft |
Source:  SWMLS #1102898 Report a problem SWMLS #1102898 Report a problem | ||
| 12/1/2025 | Listing removed | $969,000$404/sqft |
Source: SWMLS #1080569 Report a problem | ||
| 3/22/2025 | Listed for sale | $969,000-23.6%$404/sqft |
Source: SWMLS #1080569 Report a problem | ||
| 9/30/2024 | Listing removed | $1,269,000$529/sqft |
Source: SWMLS #1064251 Report a problem | ||
| 5/31/2024 | Listed for sale | $1,269,000$529/sqft |
Source: SWMLS #1064251 Report a problem | ||
Public tax history
Tax history is unavailable.
Monthly payment
Est. payment
Payment breakdown
Explore the cost of this home by adjusting the details. Changes won't be saved.Climate risks
Neighborhood: 87829

Similar homes
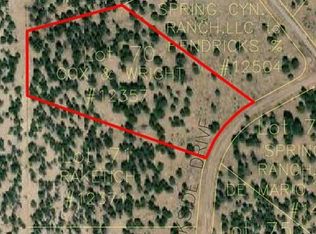
- $695,0002 bd2 ba1.7k sqft62 Canyon Crossing Dr #96/97, Quemado, NM 87829For Sale
 MLS ID #26001801, Jimmie Sue Lee. New Mexico MLS
 - $475,0002 bd2 ba1.8k sqft17 Deer Cir, Quemado, NM 87829For Sale
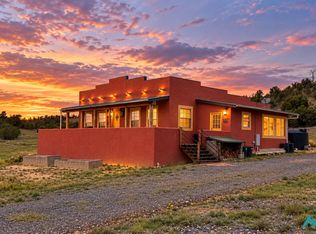 MLS ID #20263869, Jimmie Sue Lee. New Mexico MLS
 - $499,0003 bd2 ba1.7k sqft15 Sweetwater Dr, Quemado, NM 87829For Sale
 MLS ID #20263372, Douglas Eagen. New Mexico MLS
 - $462,9003 bd2 ba1.3k sqft26 Quail Rd #140, Quemado, NM 87829For Sale
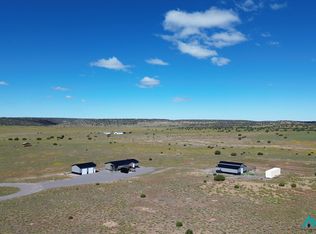 MLS ID #26001566, Michael A Hammer. New Mexico MLS
