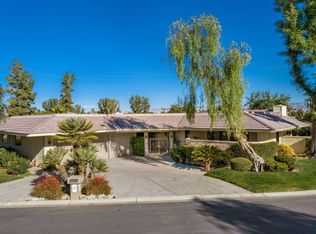
Everyone's desert dream. Understated contemporary elegance nestled on a double fairway within the gates of sought-after Club at Morningside. Blending sleek design with desert refinement, the clean lines, open floor plan and expansive walls of glass maximize the breathtaking views of the manicured golf course and surrounding mountains.A grand and lush courtyard leads to the entry gallery where you will find the finest materials. A chef's kitchen with state-of-the-art appliances, custom cabinetry, and a large breakfast bar are perfect for entertaining. The modified Olympic floor plan is always in demand for its lavishly open great room and faultless separation of bedroom suites. The primary suite exemplifies gracious living with its spa-like bathroom featuring a soaking tub and separate walk-in shower for a true Palm Springs experience.Situated on desirable Creekside Drive, enjoy privacy and convenience of which few homes can boast. Treat the nearby community pool as your own, it is steps away and heated all year by the homeowner's association. If you have been looking for a stylish property that blends the indoors and outdoors in an oasis of sophistication, you must see 19 Creekside to fully appreciate its one-of-a-kind desert chic. 
Sold for $1,880,000
Zillow last checked:
Listing updated:
Bought with:
Carol Graff-Radford, DRE #01249156
Equity Union
Source: CRMLS,MLS#: 219118845DA Originating MLS: California Desert AOR & Palm Springs AOR
Originating MLS: California Desert AOR & Palm Springs AORPrice history
| Date | Event | Price |
|---|---|---|
| 2/5/2025 | Sold | $1,880,000-3.6%$567/sqft |
Source:  CRMLS #219118845DA Report a problem CRMLS #219118845DA Report a problem | ||
| 1/24/2025 | Pending sale | $1,950,000$588/sqft |
Source:  Greater Palm Springs Realtors #219118845 Report a problem Greater Palm Springs Realtors #219118845 Report a problem | ||
| 1/6/2025 | Contingent | $1,950,000$588/sqft |
Source: Greater Palm Springs Realtors #219118845 Report a problem | ||
| 10/25/2024 | Listed for sale | $1,950,000+73.3%$588/sqft |
Source: Greater Palm Springs Realtors #219118845 Report a problem | ||
| 1/15/2021 | Sold | $1,125,000$339/sqft |
Source: Greater Palm Springs Realtors #219054119 Report a problem | ||
| 12/29/2020 | Pending sale | $1,125,000$339/sqft |
Source:  CDAR/ Desert Area MLS #219054119 Report a problem CDAR/ Desert Area MLS #219054119 Report a problem | ||
| 12/23/2020 | Contingent | $1,125,000$339/sqft |
Source: CDAR/ Desert Area MLS #219054119 Report a problem | ||
| 12/16/2020 | Pending sale | $1,125,000$339/sqft |
Source: Bennion Deville Homes #219054119 Report a problem | ||
| 12/11/2020 | Listed for sale | $1,125,000$339/sqft |
Source: Bennion Deville Homes #219054119 Report a problem | ||
| 12/6/2020 | Pending sale | $1,125,000$339/sqft |
Source: Bennion Deville Homes #219054119 Report a problem | ||
| 12/6/2020 | Listed for sale | $1,125,000+27.8%$339/sqft |
Source: Bennion Deville Homes #219054119 Report a problem | ||
| 12/27/2017 | Sold | $880,000-2.2%$265/sqft |
Source: Greater Palm Springs Realtors #217028916 Report a problem | ||
| 11/1/2017 | Price change | $899,900-3.1%$271/sqft |
Source: Realty National, Inc. #217028916 Report a problem | ||
| 8/21/2017 | Price change | $929,000-2.2%$280/sqft |
Source: Realty National, Inc. #217019700 Report a problem | ||
| 6/30/2017 | Listed for sale | $949,900+68.1%$286/sqft |
Source: Realty National, Inc. #217017718 Report a problem | ||
| 3/16/2017 | Sold | $565,000-8.7%$170/sqft |
Source: Public Record Report a problem | ||
| 2/23/2017 | Pending sale | $619,000$187/sqft |
Source: Bennion Deville Homes #216028674 Report a problem | ||
| 2/3/2017 | Price change | $619,000-4.6%$187/sqft |
Source: Bennion Deville Homes #216028674 Report a problem | ||
| 10/3/2016 | Listed for sale | $649,000-17.8%$196/sqft |
Source: Bennion Deville Homes #216028674 Report a problem | ||
| 5/1/2001 | Sold | $790,000+61.2%$238/sqft |
Source: Public Record Report a problem | ||
| 11/27/1995 | Sold | $490,000+11.9%$148/sqft |
Source: Public Record Report a problem | ||
| 10/28/1994 | Sold | $438,000$132/sqft |
Source: Public Record Report a problem | ||
Nearby homes
- $1,495,4003 bd3 ba3.4k sqft21 Creekside Dr, Rancho Mirage, CA 92270Off Market

- $1,255,9003 bd3 ba3.2k sqft17 Creekside Dr, Rancho Mirage, CA 92270Off Market

- $1,314,8003 bd3 ba2.8k sqft23 Creekside Dr, Rancho Mirage, CA 92270Off Market
- $1,168,2003 bd3 ba3k sqft1 Hamlet Ct, Rancho Mirage, CA 92270Off Market
Get a cash offer in 3 minutes
Find out how much your home could sell for in as little as 3 minutes with a no-obligation cash offer.
Estimated market value
$1,914,700
