Welcome home to 19 Crescent Links Dr, located in the sought-after Chesapeake Club–Fairway Villages community. This beautifully maintained Richmond American Berkshire V model offers over 3,500 sq ft of above-grade living space, enhanced by thoughtful bump-outs and stylish upgrades throughout. A grand two-story foyer with wood laminate flooring and elegant columns sets the tone, flanked by formal living and dining rooms—perfect for both everyday living and special gatherings. A private office or library/den with French doors provides an ideal work-from-home space. The open-concept layout continues with a gourmet kitchen featuring an expansive granite island, built-in cooktop, stainless steel appliances, and beautiful 42” high cabinetry. The adjoining breakfast area opens to a spacious deck overlooking a semi-private, wooded setting—perfect for relaxing or entertaining. The inviting family room offers a cozy gas fireplace with mantle, while the main level also includes convenient washer/dryer hookups for added flexibility. Upstairs, the spacious owner’s suite features a sitting area, walk-in closet, an en-suite bath with soaking tub and separate shower, along with the option for upper-level laundry. Three additional bedrooms and a full bath complete the upper level. The unfinished walkout basement provides abundant natural light, a rough-in for a full bath, and endless potential for future living space, storage, or a workshop. Recent updates include fresh paint, new carpet, a new roof, and two new HVAC systems (2025). Additional highlights include crown molding, chair rail and shadow box trim, updated lighting, central vacuum, owned propane tank, a whole house water filtering system and a high-flow sump pump with battery backup. Ideally located just minutes from I-95, downtown North East, marinas, parks, and Elk Neck State Forest, this home offers the perfect blend of comfort, convenience, and community charm.
Sold for $530,000
Zestimate®
$530,000
19 Crescent Links Dr, North East, MD 21901
4beds
3,554sqft
Single Family Residence
Built in 2006
0.42 Acres Lot
$530,000 Zestimate®
$149/sqft
$3,345 Estimated rent
Home value
$530,000
$504,000 - $557,000
$3,345/mo
Zestimate® history
Owner options
List your home for rent
$3,345/mo
Rent Zestimate®
Find your next renter with Zillow Rental Manager. Plus, with online applications, you can quickly screen prospective tenants – for free.
$3,345/mo
Rent Zestimate®
Refinance and save
$3,750/mo
Est. payment
Refinancing to a lower rate could help reduce your monthly payments and save thousands over the life of the loan.
$3,750/mo
Est. payment
Explore your selling options
Work with a Zillow partner agent
Leverage their expertise and Zillow's premium Showcase listings to get your home seen by more buyers.
Get startedList with your own agent
Get your home in front of millions of buyers by listing it on Zillow.
Learn how to do itSell it yourself
Take full control of how buyers see your home on Zillow by listing For Sale by Owner (FSBO).
List your homeWhat's special
Walk-in closetStainless steel appliancesAdjoining breakfast areaBuilt-in cooktopOpen-concept layoutUpdated lightingCentral vacuum
Zillow last checked:
Listing updated:
Listed by:
Sandy Smith 443-243-1815,
Berkshire Hathaway HomeServices Homesale Realty
Bought with:
Alice Stewart
Coldwell Banker Realty
Source: Bright MLS,MLS#: MDCC2021026
Facts & features
Interior
Bedrooms & bathrooms
- Bedrooms: 4
- Bathrooms: 3
- Full bathrooms: 2
- 1/2 bathrooms: 1
- Main level bathrooms: 1
Rooms
- Room types: Living Room, Dining Room, Primary Bedroom, Sitting Room, Bedroom 2, Bedroom 3, Bedroom 4, Kitchen, Family Room, Foyer, Office, Primary Bathroom, Half Bath
Primary bedroom
- Features: Ceiling Fan(s), Flooring - Carpet, Primary Bedroom - Sitting Area, Primary Bedroom - Dressing Area, Walk-In Closet(s), Window Treatments
- Level: Upper
Bedroom 2
- Features: Ceiling Fan(s), Flooring - Carpet, Window Treatments
- Level: Upper
Bedroom 3
- Features: Ceiling Fan(s), Flooring - Carpet, Window Treatments
- Level: Upper
Bedroom 4
- Features: Attic - Pull-Down Stairs, Ceiling Fan(s), Flooring - Carpet, Window Treatments
- Level: Upper
Primary bathroom
- Features: Granite Counters, Flooring - Tile/Brick, Soaking Tub, Bathroom - Tub Shower, Walk-In Closet(s), Window Treatments, Built-in Features
- Level: Upper
Dining room
- Features: Chair Rail, Crown Molding, Flooring - Carpet, Window Treatments
- Level: Main
Family room
- Features: Ceiling Fan(s), Flooring - Carpet, Window Treatments, Crown Molding
- Level: Main
Foyer
- Features: Flooring - HardWood, Cathedral/Vaulted Ceiling, Crown Molding
- Level: Main
Half bath
- Features: Flooring - HardWood
- Level: Main
Kitchen
- Features: Breakfast Nook, Breakfast Room, Built-in Features, Granite Counters, Crown Molding, Double Sink, Flooring - Tile/Brick, Eat-in Kitchen, Kitchen - Electric Cooking, Pantry, Window Treatments
- Level: Main
Living room
- Features: Flooring - Carpet, Crown Molding, Chair Rail
- Level: Main
Office
- Features: Flooring - Carpet, Window Treatments, Crown Molding
- Level: Main
Sitting room
- Features: Flooring - Carpet
- Level: Upper
Heating
- Central, Forced Air, Propane
Cooling
- Central Air, Electric
Appliances
- Included: Microwave, Cooktop, Dishwasher, Disposal, Exhaust Fan, Oven, Refrigerator, Stainless Steel Appliance(s), Water Heater
Features
- Breakfast Area, Built-in Features, Ceiling Fan(s), Central Vacuum, Chair Railings, Crown Molding, Dining Area, Family Room Off Kitchen, Open Floorplan, Formal/Separate Dining Room, Kitchen - Gourmet, Kitchen Island, Kitchen - Table Space, Primary Bath(s), Pantry, Recessed Lighting, Soaking Tub, Bathroom - Tub Shower, Upgraded Countertops, Walk-In Closet(s), Dry Wall, 9'+ Ceilings, 2 Story Ceilings, Tray Ceiling(s), Vaulted Ceiling(s)
- Flooring: Wood, Hardwood, Ceramic Tile, Carpet, Other
- Doors: French Doors, Six Panel, Sliding Glass
- Windows: Double Pane Windows, Palladian, Screens
- Basement: Connecting Stairway,Full,Exterior Entry,Rear Entrance,Space For Rooms,Sump Pump,Unfinished
- Number of fireplaces: 1
- Fireplace features: Glass Doors, Gas/Propane, Mantel(s)
Interior area
- Total structure area: 3,554
- Total interior livable area: 3,554 sqft
- Finished area above ground: 3,554
- Finished area below ground: 0
Property
Parking
- Total spaces: 2
- Parking features: Garage Faces Front, Garage Door Opener, Asphalt, Attached, Driveway
- Attached garage spaces: 2
- Has uncovered spaces: Yes
Accessibility
- Accessibility features: None
Features
- Levels: Three
- Stories: 3
- Patio & porch: Deck
- Exterior features: Extensive Hardscape, Lighting, Satellite Dish
- Pool features: None
- Has view: Yes
- View description: Trees/Woods
Lot
- Size: 0.42 Acres
- Features: Backs to Trees, Landscaped, Rear Yard, SideYard(s), Wooded, Suburban
Details
- Additional structures: Above Grade, Below Grade
- Parcel number: 0805125405
- Zoning: RM
- Special conditions: Standard
Construction
Type & style
- Home type: SingleFamily
- Architectural style: Colonial
- Property subtype: Single Family Residence
Materials
- Combination, Stone, Vinyl Siding
- Foundation: Block
- Roof: Architectural Shingle,Composition
Condition
- New construction: No
- Year built: 2006
Utilities & green energy
- Sewer: Public Sewer
- Water: Public
Community & HOA
Community
- Security: Smoke Detector(s)
- Subdivision: Chesapeake Club- Fairway Villages
HOA
- Has HOA: Yes
- Amenities included: Common Grounds, Jogging Path
- Services included: Common Area Maintenance
- HOA fee: $480 annually
- HOA name: CHESAPEAKE CLUB FAIRWAYS LINKS HOA
Location
- Region: North East
Financial & listing details
- Price per square foot: $149/sqft
- Tax assessed value: $434,500
- Annual tax amount: $4,633
- Date on market: 5/14/2026
- Listing agreement: Exclusive Right To Sell
- Inclusions: Ceiling Fan, Central Vacuum, Clothes Washer & Dryer, Cooktop, Dishwasher, Drapery / Curtain Rods, Draperies / Curtains, Electronic Air Filter, Exhaust Fan, Existing W / W Carpet, Fireplace Screens / Doors / Equipment, Furnace Humidifier, Garage Opener & Remote, Garbage Disposal, Microwave, Playground Equipment, Refrigerator With Ice Maker, Satellite Dish, Screens, Shades / Blinds, Storage Shed, Storm Doors, Wall Oven, Water Filter, Fire Pit And Chairs
- Exclusions: Patio Furniture, Furniture In House, Plants, Freezer In Basement.
- Ownership: Fee Simple
Price history
| Date | Event | Price |
|---|---|---|
| 6/26/2026 | Sold | $530,000-3.6%$149/sqft |
Source:  Bright MLS #MDCC2021026 Report a problem Bright MLS #MDCC2021026 Report a problem | ||
| 6/11/2026 | Pending sale | $550,000$155/sqft |
Source: Bright MLS #MDCC2021026 Report a problem | ||
| 5/28/2026 | Price change | $550,000-2.7%$155/sqft |
Source: Bright MLS #MDCC2021026 Report a problem | ||
| 5/14/2026 | Listed for sale | $565,000+30.5%$159/sqft |
Source: Bright MLS #MDCC2021026 Report a problem | ||
| 1/7/2021 | Sold | $433,000$122/sqft |
Source: Public Record Report a problem | ||
| 10/28/2020 | Sold | $433,000-1.6%$122/sqft |
Source:  Long & Foster Broker Feed #MDCC170852_100 Report a problem Long & Foster Broker Feed #MDCC170852_100 Report a problem | ||
| 9/16/2020 | Pending sale | $439,900$124/sqft |
Source: Long & Foster Real Estate, Inc. #MDCC170852 Report a problem | ||
| 9/4/2020 | Listed for sale | $439,900-5.4%$124/sqft |
Source: Long & Foster Real Estate, Inc. #MDCC170852 Report a problem | ||
| 10/10/2006 | Sold | $465,000$131/sqft |
Source: Public Record Report a problem | ||
Public tax history
| Year | Property taxes | Tax assessment |
|---|---|---|
| 2025 | -- | $417,867 +4.1% |
| 2024 | $4,391 +3.4% | $401,233 +4.3% |
| 2023 | $4,248 +2.2% | $384,600 |
| 2022 | $4,155 +3.2% | $384,600 +8.9% |
| 2021 | $4,025 +3.4% | $353,133 +4.7% |
| 2020 | $3,892 +1.2% | $337,400 |
| 2019 | $3,845 +1.2% | $337,400 +2.4% |
| 2018 | $3,799 -0.4% | $329,400 +1.2% |
| 2017 | $3,813 +6.2% | $325,400 |
| 2016 | $3,590 +0.1% | $325,400 |
| 2015 | $3,588 -5.9% | $325,400 -6.2% |
| 2014 | $3,815 | $346,800 |
| 2013 | -- | $346,800 |
| 2012 | -- | $346,800 -6.1% |
| 2011 | -- | $369,200 |
| 2010 | -- | $369,200 |
| 2009 | -- | $369,200 -10.5% |
| 2008 | -- | $412,430 +8.9% |
| 2007 | -- | $378,880 +493.5% |
| 2006 | -- | $63,833 +112.8% |
| 2005 | -- | $30,000 |
Find assessor info on the county website
Neighborhood: 21901
Nearby homes
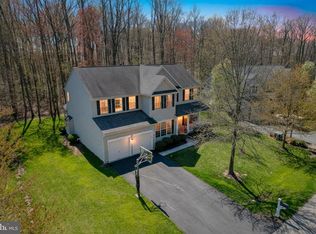
- $549,9004 bd3 ba3.1k sqft25 Crescent Links Dr, North East, MD 21901Sold
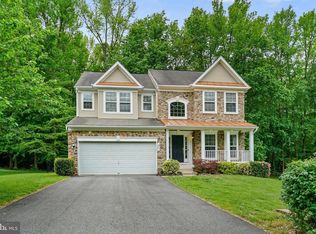
- $535,0004 bd3 ba3.4k sqft31 Crescent Links Dr, North East, MD 21901Sold
- $491,0004 bd3 ba2.3k sqft26 Crescent Links Dr, North East, MD 21901Off Market

- $495,5004 bd3 ba2.5k sqft2 Crescent Links Dr, North East, MD 21901Off Market

- $513,800-- bd2 ba3.4k sqft35 Crescent Links Dr, North East, MD 21901Off Market
- $523,0005 bd4 ba3.8k sqft34 Crescent Links Dr, North East, MD 21901Off Market
- $461,500-- bd3 ba2.4k sqft40 Bay Club Pkwy, North East, MD 21901Off Market
- $569,400-- bd3 ba3.3k sqft1 Crescent Links Dr, North East, MD 21901Off Market
Nearby schools
GreatSchools rating
- 6/10Elk Neck Elementary SchoolGrades: PK-5Distance: 3.7 mi
- 4/10North East Middle SchoolGrades: 6-8Distance: 1.5 mi
- 3/10North East High SchoolGrades: 9-12Distance: 0.6 mi
Schools provided by the listing agent
- District: Cecil County Public Schools
Source: Bright MLS. This data may not be complete. We recommend contacting the local school district to confirm school assignments for this home.
Get a cash offer in 3 minutes
Find out how much your home could sell for in as little as 3 minutes with a no-obligation cash offer.
Estimated market value
$530,000
Get a cash offer in 3 minutes
Find out how much your home could sell for in as little as 3 minutes with a no-obligation cash offer.
Estimated market value
$530,000
- Maryland
- Cecil County
- North East
- 21901
- 19 Crescent Links Dr
Nearby cities
Nearby zip codes
Other North East Topics
