Skip main navigation
Off market
  • $963,000

    19 Crescent Ln, Royersford, PA 19468

    4beds
    3baths
    4,009sqft
    SingleFamily
    Built in 1999
    0.93 Acres Lot
    $963,000 Zestimate®
    $240/sqft
    $4,222 Estimated rent

    Home value

    $963,000

    $905,000 - $1.02M

    $4,222/mo

    Zestimate® history
    Loading
    Loading...

    Owner options

    List your home for rent

    $4,222/mo

    Rent Zestimate®

    Find your next renter with Zillow Rental Manager. Plus, with online applications, you can quickly screen prospective tenants – for free.

    Learn more

    $4,222/mo

    Rent Zestimate®

    Refinance and save

    $6,259/mo

    Est. payment

    Refinancing to a lower rate could help reduce your monthly payments and save thousands over the life of the loan.

    See today's rates

    $6,259/mo

    Est. payment

    Explore your selling options

    Work with a Zillow partner agent

    Leverage their expertise and Zillow's premium Showcase listings to get your home seen by more buyers.

    Get started

    List with your own agent

    Get your home in front of millions of buyers by listing it on Zillow.

    Learn how to do it

    Sell it yourself

    Take full control of how buyers see your home on Zillow by listing For Sale by Owner (FSBO).

    List your home

    What's special

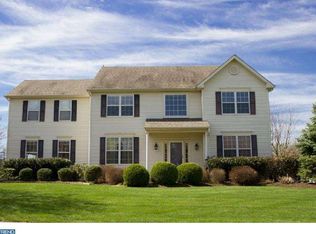
    Simply stunning! This extremely upgraded 4009 SF home with very open floor plan is situated on almost an acre of land located in a cul de sac backing to trees. Enter the soaring and elegant 2 story foyer with hardwood floors that flow through out the entire house but kitchen and double wood staircase. The Formal living room with pocket doors,gas fireplace and crown molding sits nestled on the left. The large formal dining room to the right features crown molding and wainscoting can accommodate large gatherings. As you enter the massive size Great room with a vaulted 2 story ceiling,skylights and recessed lights your eyes will be drawn to the floor to ceiling stone surround gas fireplace flanked by windows on each side for added brightness. Adjacent is an extra sitting area, piano room or study. The first floor laundry room with large storage closet sits tucked aside. The extremely upgraded kitchen features upgraded 42" cherry cabinets, granite counter tops, tile back splash, large center island with seating, SS high end appliances, double sink with disposal that over looks the lovely back yard,pantry, tile floors, and recessed lights. No expense was spared with this kitchen! A Chef's delight! Exit the sliders to the extra large deck with stairs to the private back yard.The mud room with storage houses the powder room and access to the over size 3 car garage. Upstairs you will find the master bedroom suite complete with double doors, tray ceiling, crown molding,and large sitting area/office and walk in closet with a professionally designed dressing room/closet system and hardwood floors. The master bath features tile floors, double vanity, corner soaking tub, large shower and separate water room. The upstairs hall with hardwood floors and recessed lighting over looks the foyer and family room for a feeling of great spaciousness. 3 more large bedrooms all with newer hardwood floors and hall bath with tile floor complete this level. The walk out basement with sliders to the back patio and 2 large windows offers plenty of storage or can easily be finished off for even more square footage. Outside you will be thrilled with the professional landscaping and landscape lighting, a sprinkler system and a great open yard. Current owners invested over $60k in upgrades to include hardwood floors, Hunter Douglass blinds, closet systems, and upgraded lighting through out.This fine home awaits a new owner and is priced to sell! Alarm system and wired for Xfinity or Fios!

    This property is off market, which means it's not currently listed for sale or rent on Zillow. This may be different from what's available on other websites or public sources.
    Facts & features

    Interior

    Bedrooms & bathrooms
    • Bedrooms: 4
    • Bathrooms: 3
    Heating
    • Other, Gas
    Cooling
    • Central
    Appliances
    • Included: Garbage disposal, Range / Oven
    Features
    • Flooring: Tile, Other, Hardwood, Linoleum / Vinyl
    • Has fireplace: Yes
    Interior area
    • Total interior livable area: 4,009 sqft

    Property

    Parking
    • Parking features: Garage - Attached
    Features
    • Exterior features: Stone, Stucco, Vinyl
    Lot
    • Size: 0.93 Acres
    Details
    • Parcel number: 610001210106

    Construction

    Type & style
    • Home type: SingleFamily
    • Architectural style: Colonial
    Materials
    • Roof: Other
    Condition
    • Year built: 1999

    Community & HOA

    Location
    • Region: Royersford

    Financial & listing details

    • Price per square foot: $240/sqft
    • Tax assessed value: $304,920
    • Annual tax amount: $12,255

    Price history

    DateEventPrice
    4/14/2015Sold$507,500-3.3%$127/sqft
    Source: Public Record Report a problem
    3/19/2015Pending sale$524,900$131/sqft
    Source: RE/MAX Results Realty #6522083 Report a problem
    2/18/2015Price change$524,900+1.9%$131/sqft
    Source: RE/MAX RESULTS REALTY #6522083 Report a problem
    1/23/2015Price change$514,900-1.9%$128/sqft
    Source: North Penn Regional Realty #6478129 Report a problem
    11/22/2014Price change$525,000-4.5%$131/sqft
    Source: North Penn Regional Realty #6478129 Report a problem
    10/28/2014Listed for sale$550,000+7.8%$137/sqft
    Source: North Penn Regional Realty #6478129 Report a problem
    6/1/2011Sold$510,000-1%$127/sqft
    Source: Public Record Report a problem
    3/30/2011Price change$514,900-2.8%$128/sqft
    Source: Prudential Fox and Roach #5850719 Report a problem
    3/11/2011Listed for sale$529,900+51.7%$132/sqft
    Source: Prudential Fox and Roach #5850719 Report a problem
    8/30/1999Sold$349,325$87/sqft
    Source: Public Record Report a problem

    Public tax history

    YearProperty taxesTax assessment
    2025$12,255 +5.8%$304,920
    2024$11,588 $304,920
    2023$11,588 +6.9%$304,920
    2022$10,840 +6.4%$304,920
    2021$10,187 +2.7%$304,920
    2020$9,919 +1.9%$304,920
    2019$9,730 +2%$304,920
    2018$9,542 +1.3%$304,920
    2017$9,423 +4.7%$304,920
    2016$9,002 +2.2%$304,920
    2015$8,811 +1.7%$304,920
    2014$8,661 +1.7%$304,920
    2013$8,514 +1.7%$304,920
    2012$8,368 +4.6%$304,920
    2011$7,997 +1.8%$304,920
    2010$7,857 +3.5%$304,920
    2009$7,588 +3.8%$304,920
    2008$7,308 +3.1%--
    2007$7,086 +2.9%--
    2006$6,884 +3.4%--
    2005$6,656 +4.1%--
    2004$6,393 +5.1%--
    2003$6,082 +6%--
    2002$5,737 +5.7%--
    2000$5,427 +6.9%--
    1999$5,077 --
    Find assessor info on the county website

    Neighborhood: 19468

    Nearby schools

    GreatSchools rating
    Schools provided by the listing agent
    • Elementary: ROYERSFORD
    • Middle: SPRING-FRD
    • High: SPRING-FRD
    • District: Springford

    Source: The MLS. This data may not be complete. We recommend contacting the local school district to confirm school assignments for this home.

    Get a cash offer in 3 minutes
    Find out how much your home could sell for in as little as 3 minutes with a no-obligation cash offer.
    Estimated market value
    $963,000
    Get a cash offer in 3 minutes
    Find out how much your home could sell for in as little as 3 minutes with a no-obligation cash offer.
    Estimated market value
    $963,000