Skip main navigation
Sold for $377,500
  • $377,500

    19 Crest Drive, Vernon, CT 06066

    4beds
    1,628sqft
    Single Family Residence
    Built in 1963
    0.52 Acres Lot
    $403,400 Zestimate®
    $232/sqft
    $2,943 Estimated rent

    Home value

    $403,400

    $355,000 - $460,000

    $2,943/mo

    Zestimate® history
    Loading
    Loading...

    Owner options

    List your home for rent

    $2,943/mo

    Rent Zestimate®

    Find your next renter with Zillow Rental Manager. Plus, with online applications, you can quickly screen prospective tenants – for free.

    Learn more

    $2,943/mo

    Rent Zestimate®

    Refinance and save

    $2,670/mo

    Est. payment

    Refinancing to a lower rate could help reduce your monthly payments and save thousands over the life of the loan.

    See today's rates

    $2,670/mo

    Est. payment

    Explore your selling options

    Work with a Zillow partner agent

    Leverage their expertise and Zillow's premium Showcase listings to get your home seen by more buyers.

    Get started

    List with your own agent

    Get your home in front of millions of buyers by listing it on Zillow.

    Learn how to do it

    Sell it yourself

    Take full control of how buyers see your home on Zillow by listing For Sale by Owner (FSBO).

    List your home

    What's special

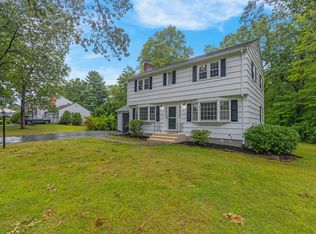
    Nestled in the desirable town of Vernon, this beautifully updated 4-bedroom, 1.5-bath Colonial offers a perfect blend of classic charm and modern convenience. Whether you're looking for a peaceful retreat or a place to entertain, this home has it all. Relax in the newly refinished sunroom, complete with new flooring and ceiling insulation for year-round comfort. Newly refinished stairs and second-floor hardwood add warmth and character to the space. Both the living room and second floor have been completely transformed with fresh, smooth walls and trim, along with brand new recessed lighting with adjustable hue and dimmers to create the perfect ambiance for any occasion. Walk upstairs to spacious bedrooms, ample closet space, and newly replaced windows that bring in abundant natural light and improve energy efficiency. The wall between the two garages has been removed and replaced with a new insulated wall, adding additional storage and creating a functional hallway next to the garage. Enjoy the convenience of a fully-wired electrical setup for a generator and the added peace of mind with a security camera/light installed above the garage. This exceptional Colonial home is not only move-in ready but offers an array of thoughtful upgrades that make it stand out in today's market. Don't miss the chance to make this Vernon gem your own.

    Zillow last checked:

    Listing updated:

    Listed by:

    Maria R. Chora 860-874-1504,

    Tea Leaf Realty 860-796-4555,

    Kris Dyapa 917-913-2292,

    Tea Leaf Realty

    Bought with:

    Moira Dill, RES.0808218

    mygoodagent

    Source: Smart MLS,MLS#: 24095031MLS Logo

    Facts & features

    Interior

    Bedrooms & bathrooms
    • Bedrooms: 4
    • Bathrooms: 2
    • Full bathrooms: 1
    • 1/2 bathrooms: 1
    Primary bedroom
    • Features: Hardwood Floor
    • Level: Upper
    Bedroom
    • Features: Hardwood Floor
    • Level: Upper
    Bedroom
    • Features: Hardwood Floor
    • Level: Upper
    Bedroom
    • Features: Hardwood Floor
    • Level: Upper
    Bathroom
    • Features: Tile Floor
    • Level: Upper
    Bathroom
    • Features: Tile Floor
    • Level: Main
    Dining room
    • Features: Hardwood Floor
    • Level: Main
    Kitchen
    • Features: Granite Counters
    • Level: Main
    Living room
    • Features: Fireplace, Hardwood Floor
    • Level: Main
    Sun room
    • Features: Remodeled, Vinyl Floor
    • Level: Main
    Heating
    • Baseboard, Hot Water, Oil
    Cooling
    • Ceiling Fan(s), Wall Unit(s)
    Appliances
    • Included: Oven/Range, Microwave, Range Hood, Refrigerator, Dishwasher, Disposal, Washer, Dryer, Electric Water Heater, Water Heater
    • Laundry: Main Level
    Features
    • Smart Thermostat
    • Basement: Full,Unfinished
    • Attic: Pull Down Stairs
    • Number of fireplaces: 1
    Interior area
    • Total structure area: 1,628
    • Total interior livable area: 1,628 sqft
    • Finished area above ground: 1,628

    Property

    Parking
    • Total spaces: 2
    • Parking features: Attached, Garage Door Opener
    • Attached garage spaces: 2
    Lot
    • Size: 0.52 Acres
    • Features: Corner Lot, Level
    Details
    • Parcel number: 2359995
    • Zoning: R-27

    Construction

    Type & style
    • Home type: SingleFamily
    • Architectural style: Colonial
    • Property subtype: Single Family Residence
    Materials
    • Vinyl Siding, Wood Siding
    • Foundation: Concrete Perimeter
    • Roof: Asphalt
    Condition
    • New construction: No
    • Year built: 1963

    Utilities & green energy

    • Sewer: Public Sewer
    • Water: Public
    • Utilities for property: Cable Available

    Community & neighborhood

    Location
    • Region: Vernon

    Price history

    DateEventPrice
    7/17/2025Sold$377,500+0.7%$232/sqft
    Source: Smart MLS #24095031 Report a problem
    6/13/2025Pending sale$375,000$230/sqft
    Source: Smart MLS #24095031 Report a problem
    6/6/2025Listed for sale$375,000+70.5%$230/sqft
    Source: Smart MLS #24095031 Report a problem
    5/8/2020Listing removed$219,900$135/sqft
    Source: ERA Blanchard & Rossetto, Inc. #170245682 Report a problem
    5/8/2020Listed for sale$219,900+1.8%$135/sqft
    Source: ERA Blanchard & Rossetto, Inc. #170245682 Report a problem
    5/4/2020Sold$216,000-1.8%$133/sqft
    Source: Smart MLS #170245682 Report a problem
    3/19/2020Pending sale$219,900$135/sqft
    Source: ERA Blanchard & Rossetto, Inc. #170245682 Report a problem
    3/4/2020Listed for sale$219,900$135/sqft
    Source: ERA Blanchard & Rossetto, Inc. #170245682 Report a problem
    2/18/2020Pending sale$219,900$135/sqft
    Source: ERA Blanchard & Rossetto, Inc. #170245682 Report a problem
    10/18/2019Listed for sale$219,900+10%$135/sqft
    Source: ERA Blanchard & Rossetto #170245682 Report a problem
    11/30/2012Sold$199,900$123/sqft
    Source: Smart MLS #G627575 Report a problem
    8/25/2012Price change$199,900-4.8%$123/sqft
    Source: McCavanagh Real Estate #G627575 Report a problem
    7/17/2012Listed for sale$209,900$129/sqft
    Source: MCCAVANAGH REAL ESTATE #G627575 Report a problem

    Public tax history

    YearProperty taxesTax assessment
    2025$5,800 +2.8%$160,720
    2024$5,640 +5.1%$160,720
    2023$5,366 $160,720
    2022$5,366 +0.1%$160,720 +18.9%
    2021$5,359 $135,220
    2020$5,359 $135,220
    2019$5,359 $135,220
    2018$5,359 +2.4%$135,220
    2017$5,234 -6.2%$135,220 -7.8%
    2016$5,578 +3%$146,670
    2015$5,414 +2.2%$146,670
    2014$5,296 +2%$146,670
    2013$5,192 +5.3%$146,670
    2012$4,933 -2.3%$146,670 -13.1%
    2011$5,048 -0.4%$168,840
    2010$5,069 +5.6%$168,840
    2009$4,798 -6.1%$168,840
    2008$5,112 -8%$168,840
    2007$5,557 +37.4%$168,840 +53.4%
    2006$4,043 +2.6%$110,068
    2005$3,939 +1.3%$110,068
    2004$3,889 +5.3%$110,068
    2003$3,692 $110,068

    Find assessor info on the county website

    Neighborhood: 06066

    Nearby schools

    GreatSchools rating
    Schools provided by the listing agent
    • High: Rockville

    Source: Smart MLS. This data may not be complete. We recommend contacting the local school district to confirm school assignments for this home.

    Get pre-qualified for a loan
    At Zillow Home Loans, we can pre-qualify you in as little as 5 minutes with no impact to your credit score.

    An equal housing lender. NMLS #10287.

    Sell for more on Zillow
    Get a Zillow Showcase℠ listing at no additional cost and you could sell for .
    $403,400
    2% more
    +$8,068
    With Zillow Showcase(estimated)
    $411,468