Skip main navigation
Off market
  • $277,200

    19 Cresthill Dr, Whitesboro, NY 13492

    3beds
    1,176sqft
    SingleFamily
    Built in 1954
    0.27 Acres Lot
    $277,200 Zestimate®
    $236/sqft
    $2,258 Estimated rent

    Home value

    $277,200

    $258,000 - $299,000

    $2,258/mo

    Zestimate® history
    Loading
    Loading...

    Owner options

    List your home for rent

    $2,258/mo

    Rent Zestimate®

    Find your next renter with Zillow Rental Manager. Plus, with online applications, you can quickly screen prospective tenants – for free.

    Learn more

    $2,258/mo

    Rent Zestimate®

    Refinance and save

    $1,949/mo

    Est. payment

    Refinancing to a lower rate could help reduce your monthly payments and save thousands over the life of the loan.

    See today's rates

    $1,949/mo

    Est. payment

    Explore your selling options

    Work with a Zillow partner agent

    Leverage their expertise and Zillow's premium Showcase listings to get your home seen by more buyers.

    Get started

    List with your own agent

    Get your home in front of millions of buyers by listing it on Zillow.

    Learn how to do it

    Sell it yourself

    Take full control of how buyers see your home on Zillow by listing For Sale by Owner (FSBO).

    List your home

    What's special

    Abundant natural lightRaised garden bedsPaver patioSpacious bedroomsVersatile bedroomPrimary bedroomAttached one-stall garage

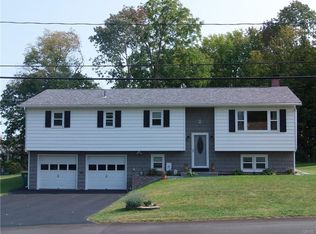
    Just when you thought it wasn’t out there…here’s the move-in-ready, beautifully upgraded Cape Cod you’ve been waiting for — tucked into the sought-after Herthum Heights neighborhood in the Whitesboro School District. This 3-bedroom, 1.5-bath home is full of charm, practical improvements, and thoughtful upgrades that make everyday living easy. Inside, you’ll find a warm, intuitive layout. The freshly painted interior, refinished hardwood floors, and abundant natural light create a bright and inviting atmosphere. The eat-in kitchen features quartz countertops and stainless-steel appliances, perfect for both casual meals and entertaining. The first floor includes a full bathroom and a versatile bedroom that also works well as a home office. Upstairs, you’ll find two additional spacious bedrooms and a half bath. The primary bedroom offers two large double sliding-door closets with access to bonus storage space. Step outside and enjoy your fully fenced yard with privacy fencing, gated access on both sides of the house, a paver patio framed by a stone retaining wall, raised garden beds, and a shed to store lawn tools— perfect for pets, kids, or peaceful outdoor relaxation. The attached one-stall garage features a new insulated door and a freshly poured concrete pad. Every inch of this home has been thoughtfully maintained and upgraded — from the brand new high-efficiency furnace and central air to the updated 220V electric service. This is true turnkey living, located in a quiet residential neighborhood with a Town maintained park and just minutes from schools and shopping. We are hosting an open house Sunday, July 20th 2:30PM-5:00PM. Swing by today to check out the house or call/message me directly to schedule a showing. Thank you!

    This property is not currently displayed as for sale or rent on Zillow. This may be different from what's on other websites or public sources.

    Facts & features

    Interior

    Bedrooms & bathrooms
    • Bedrooms: 3
    • Bathrooms: 2
    • Full bathrooms: 1
    • 1/2 bathrooms: 1
    Heating
    • Forced air, Gas
    Cooling
    • Central
    Appliances
    • Included: Dishwasher, Microwave, Range / Oven, Refrigerator
    Features
    • Flooring: Tile, Carpet, Hardwood
    • Basement: Unfinished
    • Has fireplace: No
    Interior area
    • Total interior livable area: 1,176 sqft

    Property

    Parking
    • Parking features: Garage - Attached
    Features
    • Exterior features: Vinyl
    • Has view: Yes
    • View description: None
    Lot
    • Size: 0.27 Acres
    Details
    • Parcel number: 307089305013431

    Construction

    Type & style
    • Home type: SingleFamily
    Materials
    • Wood
    • Roof: Shake / Shingle
    Condition
    • Year built: 1954

    Utilities & green energy

    • Electric: Circuit Breakers, 220 Volts
    • Sewer: Public Installed

    Community & HOA

    Location
    • Region: Whitesboro

    Financial & listing details

    • Price per square foot: $236/sqft
    • Tax assessed value: $208,219

    Price history

    DateEventPrice
    9/28/2025Listing removed--
    Source: Owner Report a problem
    7/30/2025Pending sale$285,000$242/sqft
    Source: Owner Report a problem
    7/14/2025Listed for sale$285,000+103.6%$242/sqft
    Source: Owner Report a problem
    7/19/2017Sold$140,000+0.1%$119/sqft
    Source: NYSAMLSs #1701532 Report a problem
    5/3/2017Listed for sale$139,900+145.4%$119/sqft
    Source: COLDWELL BANKER FAITH PROPERTIES #1701532 Report a problem
    10/9/2009Sold$57,000-27.8%$48/sqft
    Source: Public Record Report a problem
    6/24/2002Sold$79,000$67/sqft
    Source: Public Record Report a problem

    Public tax history

    YearProperty taxesTax assessment
    2025-- $76,000
    2024-- $76,000
    2023-- $76,000
    2022-- $76,000
    2021-- $76,000
    2020-- $76,000
    2019-- $76,000
    2018-- $76,000
    2017$3,077 $76,000
    2016-- $76,000
    2015-- $76,000
    2014-- $76,000
    2013-- $76,000
    2012-- $76,000
    2011-- $76,000
    2010-- $76,000
    2009-- $76,000
    2008-- $76,000
    2007-- $76,000
    2006-- $76,000
    2005-- $76,000
    2004-- $76,000
    2003-- $76,000
    2002-- $76,000
    2001-- $76,000
    2000-- $76,000
    Find assessor info on the county website

    Neighborhood: 13492

    Nearby schools

    GreatSchools rating
    Schools provided by the listing agent
    • District: Whitesboro

    Source: The MLS. This data may not be complete. We recommend contacting the local school district to confirm school assignments for this home.