Skip main navigation
Off market
  • $709,900

    19 Crestland Ter, Doylestown, PA 18901

    4beds
    2,358sqft
    Detached
    Built in 1969
    9,147 Square Feet Lot
    $709,900 Zestimate®
    $301/sqft
    $3,322 Estimated rent

    Home value

    $709,900

    $674,000 - $745,000

    $3,322/mo

    Zestimate® history
    Loading
    Loading...

    Owner options

    List your home for rent

    $3,322/mo

    Rent Zestimate®

    Find your next renter with Zillow Rental Manager. Plus, with online applications, you can quickly screen prospective tenants – for free.

    Learn more

    $3,322/mo

    Rent Zestimate®

    Refinance and save

    $4,486/mo

    Est. payment

    Refinancing to a lower rate could help reduce your monthly payments and save thousands over the life of the loan.

    See today's rates

    $4,486/mo

    Est. payment

    Explore your selling options

    Work with a Zillow partner agent

    Leverage their expertise and Zillow's premium Showcase listings to get your home seen by more buyers.

    Get started

    List with your own agent

    Get your home in front of millions of buyers by listing it on Zillow.

    Learn how to do it

    Sell it yourself

    Take full control of how buyers see your home on Zillow by listing For Sale by Owner (FSBO).

    List your home

    What's special

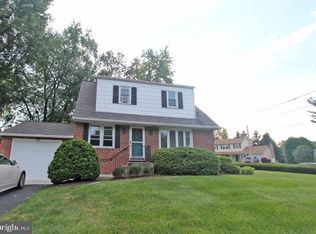
    Welcome to 19 Crestland Terrace located in Doylestown Borough. This home has been updated top to bottom over the last three years. ** Kitcken remodeled 2017 featuring Quartz counter tops,recessed and pendant lighting, cherry cabinets,breakfast bar, double wall oven,stainless steel appliances, Quartz Counter Tops** Dining room and living room have four inch oak hardwood flooring, crown molding, chair rails and recessed lighting. ** Family room features Crown Molding and sliding glass door leading to deck. Beautiful Master suite addition in 2016. Master bedroom features include Vaulted ceiling with recessed lighting, large master closet with pocket door, second floor laundry with front loading appliances. Incredible master bath with granite counter top, stone tile, large walk in shower with frameless door and skylight allowing tons of natural light. Three other nice size bedrooms and full bath complete the upper level. Fantastic back yard is great for family gatherings with maintenance free deck and hot tub. Driveway was also extended allowing room for three vehicles. Home is also wired with security cameras for added protection. ** Vinyl siding with R-7 insulation installed 2016** New roof installed 2016 ** Most windows replaced 2016** *** Dual high efficiency heating and air conditioning installed 2016*** Old Style Five Inch gutters installed 2016* Wonderful location in the borough!!

    This property is off market, which means it's not currently listed for sale or rent on Zillow. This may be different from what's available on other websites or public sources.

    Facts & features

    Interior

    Bedrooms & bathrooms
    • Bedrooms: 4
    • Bathrooms: 3
    • Full bathrooms: 2
    • 1/2 bathrooms: 1
    Heating
    • Forced air, Electric, Oil
    Cooling
    • Central
    Appliances
    • Included: Microwave
    Features
    • Crown Molding, Family Room Off Kitchen, Chair Railings
    • Flooring: Hardwood
    • Basement: Y
    • Has fireplace: Yes
    • Fireplace features: wood stove
    Interior area
    • Total interior livable area: 2,358 sqft
    • Finished area below ground: 0

    Property

    Parking
    • Total spaces: 3
    • Parking features: Garage - Attached
    Features
    • Exterior features: Wood
    Lot
    • Size: 9,147 sqft
    Details
    • Parcel number: 08017186
    • Special conditions: Standard

    Construction

    Type & style
    • Home type: SingleFamily
    • Architectural style: Colonial
    • Property subtype: Detached
    Materials
    • Frame
    Condition
    • Year built: 1969

    Community & neighborhood

    Location
    • Region: Doylestown

    Other

    Other facts
    • Heating: Forced Air, Hot Water
    • Appliances: Dishwasher, Disposal, Double Oven, Exhaust Fan, Microwave, Cooktop, Range Hood, Oven - Wall, Stainless Steel Appliance(s), Dryer - Front Loading, Washer - Front Loading
    • GarageYN: true
    • AttachedGarageYN: true
    • HeatingYN: true
    • CoolingYN: true
    • StructureType: Detached
    • ConstructionMaterials: Frame
    • StoriesTotal: 2
    • ArchitecturalStyle: Colonial
    • SpecialListingConditions: Standard
    • ParkingFeatures: Driveway, Storage, Attached Garage, Garage Door Opener, Asphalt, Garage Faces Front
    • CoveredSpaces: 1
    • Cooling: Central Air
    • BelowGradeFinishedArea: 0
    • InteriorFeatures: Crown Molding, Family Room Off Kitchen, Chair Railings
    • PropertySubType: Detached
    • Basement: Y
    • MlsStatus: Active

    Price history

    DateEventPrice
    1/18/2022Sold$575,000-4.2%$244/sqft
    Source: Bright MLS #PABU2011582 Report a problem
    11/30/2021Pending sale$599,900$254/sqft
    Source: Bright MLS #PABU2011582 Report a problem
    11/20/2021Contingent$599,900$254/sqft
    Source: Bright MLS #PABU2011582 Report a problem
    11/12/2021Listed for sale$599,900+27.7%$254/sqft
    Source: Bright MLS #PABU2011582 Report a problem
    9/26/2019Listing removed$469,900$199/sqft
    Source: RE/MAX Action Realty #PABU477140 Report a problem
    9/16/2019Price change$469,900-1.1%$199/sqft
    Source: RE/MAX Action Realty-Horsham #PABU477140 Report a problem
    8/26/2019Price change$475,000-1%$201/sqft
    Source: RE/MAX Action Realty-Horsham #PABU477140 Report a problem
    8/17/2019Price change$479,900-2%$204/sqft
    Source: RE/MAX Action Realty-Horsham #PABU477140 Report a problem
    8/10/2019Listed for sale$489,900+111.2%$208/sqft
    Source: RE/MAX Action Realty-Horsham #PABU477140 Report a problem
    1/12/2015Sold$232,000+9%$98/sqft
    Source: Public Record Report a problem
    12/8/2014Listed for sale$212,900$90/sqft
    Source: RE/MAX Regency Realty #6494037 Report a problem

    Public tax history

    YearProperty taxesTax assessment
    2025$5,799 $30,990
    2024$5,799 +9%$30,990
    2023$5,319 +1.4%$30,990
    2022$5,245 +1.1%$30,990
    2021$5,187 +1.1%$30,990
    2020$5,130 +2.4%$30,990
    2018$5,012 +28.4%$30,990 +8.7%
    2017$3,905 $28,500 +16.8%
    2016$3,905 $24,400
    2015-- $24,400
    2014-- $24,400
    2013-- $24,400
    2012-- $24,400
    2011-- $24,400
    2010-- $24,400
    2009-- $24,400
    2008-- $24,400
    2007-- $24,400
    2006-- $24,400
    2005-- $24,400 +300%
    2004-- $6,100
    2003-- $6,100
    2002-- $6,100
    2000-- $6,100

    Find assessor info on the county website

    Neighborhood: 18901

    Nearby schools

    GreatSchools rating
    Schools provided by the listing agent
    • Elementary: DOYLE
    • Middle: LENAPE
    • High: CB WEST
    • District: CENTRAL BUCKS

    Source: The MLS. This data may not be complete. We recommend contacting the local school district to confirm school assignments for this home.

    Get a cash offer in 3 minutes
    Find out how much your home could sell for in as little as 3 minutes with a no-obligation cash offer.
    Estimated market value
    $709,900
    Get a cash offer in 3 minutes
    Find out how much your home could sell for in as little as 3 minutes with a no-obligation cash offer.
    Estimated market value
    $709,900