Skip main navigation
Sold for $1,201,000
  • $1,201,000

    19 Crestview Avenue, Stamford, CT 06907

    4beds
    2,826sqft
    Single Family Residence
    Built in 1935
    0.29 Acres Lot
    $1,201,600 Zestimate®
    $425/sqft
    $5,967 Estimated rent

    Home value

    $1,201,600

    $1.09M - $1.32M

    $5,967/mo

    Zestimate® history
    Loading
    Loading...

    Owner options

    List your home for rent

    $5,967/mo

    Rent Zestimate®

    Find your next renter with Zillow Rental Manager. Plus, with online applications, you can quickly screen prospective tenants – for free.

    Learn more

    $5,967/mo

    Rent Zestimate®

    Refinance and save

    $6,769/mo

    Est. payment

    Refinancing to a lower rate could help reduce your monthly payments and save thousands over the life of the loan.

    See today's rates

    $6,769/mo

    Est. payment

    Explore your selling options

    Work with a Zillow partner agent

    Leverage their expertise and Zillow's premium Showcase listings to get your home seen by more buyers.

    Get started

    List with your own agent

    Get your home in front of millions of buyers by listing it on Zillow.

    Learn how to do it

    Sell it yourself

    Take full control of how buyers see your home on Zillow by listing For Sale by Owner (FSBO).

    List your home

    What's special

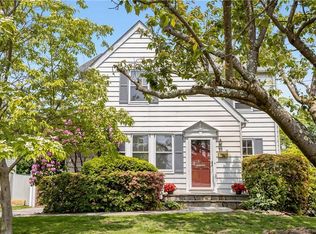
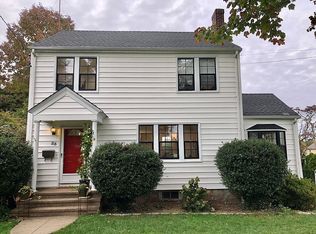
    Welcome home to 19 Crestview Avenue - a classic colonial blending timeless architectural charm with modern comfort in one of Stamford's most desirable neighborhoods. Set on two lots, this home offers over 2,826 square feet of light-filled living space, with warm, inviting interiors featuring gleaming hardwood floors and a cozy fireplace - perfect for everyday living and easy entertaining. The main level offers a seamless flow between the living, dining, and kitchen areas. Upstairs, you'll find three spacious bedrooms plus a finished loft that flexes as a fourth bedroom, along with two full and one half bath. Need extra room? The finished basement offers endless potential as a home gym, media room, or play area. Step outside to your ultimate summer retreat: a gorgeous, fully fenced-in in-ground pool tucked privately behind the house, surrounded by generous patio space for sunbathing and outdoor dining. A detached two-car garage and driveway provide ample off-street parking. Ideally situated near the Springdale Metro-North station, local parks, and top dining spots, with swift access to downtown Stamford and major commuter routes - move right in and enjoy your own private oasis!

    Zillow last checked:

    Listing updated:

    Listed by:

    Jose Padilla (917)566-5718,

    Epique Realty LLC 888-893-3537

    Bought with:

    Sam Campolo, RES.0819646

    Compass Connecticut, LLC

    Source: Smart MLS,MLS#: 24196242MLS Logo

    Facts & features

    Interior

    Bedrooms & bathrooms
    • Bedrooms: 4
    • Bathrooms: 3
    • Full bathrooms: 2
    • 1/2 bathrooms: 1
    Rooms
    • Room types: Exercise Room, Gym, Laundry
    Primary bedroom
    • Features: Remodeled, Bedroom Suite, Cedar Closet(s), Full Bath, Walk-In Closet(s), Hardwood Floor
    • Level: Upper
    Bedroom
    • Features: Cedar Closet(s), Hardwood Floor
    • Level: Upper
    • Area: 158.4 Square Feet
    • Dimensions: 13.2 x 12
    Bedroom
    • Features: Hardwood Floor
    • Level: Upper
    Bedroom
    • Features: Remodeled
    • Level: Other
    • Area: 424.53 Square Feet
    • Dimensions: 26.7 x 15.9
    Primary bathroom
    • Features: Remodeled, Double-Sink, Stall Shower
    • Level: Upper
    • Area: 87.89 Square Feet
    • Dimensions: 17.2 x 5.11
    Bathroom
    • Features: Remodeled
    • Level: Main
    • Area: 28.8 Square Feet
    • Dimensions: 4.8 x 6
    Bathroom
    • Features: Remodeled, Full Bath
    • Level: Upper
    • Area: 83.16 Square Feet
    • Dimensions: 13.2 x 6.3
    Dining room
    • Features: Hardwood Floor
    • Level: Main
    • Area: 144.11 Square Feet
    • Dimensions: 11.9 x 12.11
    Kitchen
    • Features: Remodeled, Breakfast Nook, Ceiling Fan(s), Granite Counters, Half Bath, Patio/Terrace
    • Level: Main
    • Area: 228.8 Square Feet
    • Dimensions: 14.3 x 16
    Living room
    • Features: Fireplace, French Doors, Hardwood Floor
    • Level: Main
    Media room
    • Features: Remodeled
    • Level: Lower
    Office
    • Features: Bookcases, Hardwood Floor
    • Level: Main
    • Area: 72.8 Square Feet
    • Dimensions: 6.5 x 11.2
    Heating
    • Hot Water, Radiant, Gas In Street
    Cooling
    • Central Air, Ductless
    Appliances
    • Included: Gas Range, Microwave, Range Hood, Refrigerator, Freezer, Dishwasher, Washer, Dryer, Gas Water Heater, Water Heater
    • Laundry: Lower Level
    Features
    • Smart Thermostat
    • Doors: French Doors
    • Basement: Full,Heated,Finished,Hatchway Access,Partially Finished,Liveable Space
    • Attic: None
    • Number of fireplaces: 1
    Interior area
    • Total structure area: 2,826
    • Total interior livable area: 2,826 sqft
    • Finished area above ground: 2,826

    Property

    Parking
    • Total spaces: 4
    • Parking features: Detached, Covered, On Street, Off Street, Driveway, Garage Door Opener, Private
    • Garage spaces: 2
    • Has uncovered spaces: Yes
    Features
    • Patio & porch: Porch, Deck, Patio
    • Exterior features: Garden, Lighting, Underground Sprinkler
    • Has private pool: Yes
    • Pool features: Vinyl, In Ground
    • Fencing: Privacy,Full
    Lot
    • Size: 0.29 Acres
    • Features: Corner Lot, Level
    Details
    • Additional structures: Shed(s)
    • Parcel number: 326474
    • Zoning: R75

    Construction

    Type & style
    • Home type: SingleFamily
    • Architectural style: Colonial
    • Property subtype: Single Family Residence
    Materials
    • Vinyl Siding, Aluminum Siding
    • Foundation: Concrete Perimeter
    • Roof: Asphalt
    Condition
    • New construction: No
    • Year built: 1935

    Utilities & green energy

    • Sewer: Public Sewer
    • Water: Public
    Green energy
    • Energy efficient items: Insulation, Thermostat

    Community & HOA

    Community
    • Features: Golf, Health Club, Medical Facilities, Private School(s), Pool, Public Rec Facilities, Near Public Transport, Shopping/Mall
    • Subdivision: Springdale
    HOA
    • Has HOA: No
    Location
    • Region: Stamford

    Financial & listing details

    • Price per square foot: $425/sqft
    • Tax assessed value: $568,710
    • Annual tax amount: $13,456
    • Date on market: 8/5/2026

    Price history

    DateEventPrice
    9/30/2026Sold$1,201,000+14.5%$425/sqft
    Source: Smart MLS #24196242 Report a problem
    8/14/2026Pending sale$1,049,000$371/sqft
    Source: Smart MLS #24196242 Report a problem
    8/7/2026Listed for sale$1,049,000+58.9%$371/sqft
    Source: Smart MLS #24196242 Report a problem
    6/10/2004Sold$660,000+112.9%$234/sqft
    Source: Smart MLS #98192694 Report a problem
    9/9/1999Sold$310,000$110/sqft
    Source: Smart MLS #98043105 Report a problem

    Public tax history

    YearProperty taxesTax assessment
    2025$11,785 +2.6%$496,430
    2024$11,487 -6.9%$496,430
    2023$12,341 +15.3%$496,430 +24%
    2022$10,707 +3.8%$400,410 +2.7%
    2021$10,314 +2.6%$389,960
    2020$10,049 $389,960
    2019$10,049 +3.8%$389,960
    2018$9,679 +2%$389,960 +6.9%
    2017$9,487 +2.4%$364,900 -0.5%
    2016$9,264 $366,620
    Find assessor info on the county website

    Neighborhood: Springdale

    Nearby schools

    GreatSchools rating
    Schools provided by the listing agent
    • Elementary: Springdale
    • High: Stamford

    Source: Smart MLS. This data may not be complete. We recommend contacting the local school district to confirm school assignments for this home.

    Sell for more on Zillow
    Get a Zillow Showcase℠ listing at no additional cost and you could sell for .
    $1,201,600
    2% more
    +$24,032
    With Zillow Showcase(estimated)
    $1,225,632
    Sell for more on Zillow
    Get a Zillow Showcase℠ listing at no additional cost and you could sell for .
    $1,201,600
    2% more
    +$24,032
    With Zillow Showcase(estimated)
    $1,225,632