Charming Cape in the Desirable Highlands Neighborhood! Offering great bones, and an unbeatable location, this home presents a wonderful opportunity for buyers to add their own personal touches and updates to create their dream home. With a little vision and effort, this charming Cape can truly shine while building equity in one of the area's most desirable neighborhoods. This inviting 3-bedroom, 2-bath Cape offers timeless appeal and comfortable living spaces throughout. The welcoming living room features a cozy FP, creating the perfect gathering space. The eat-in kitchen provides plenty of room for everyday dining and casual entertaining plus there is an additional formal DR. One of the home's standout spaces is the sunroom, surrounded by windows and natural light, creating the perfect spot to enjoy your morning coffee, relax with a good book, or simply take in the beauty of the changing seasons. This spacious three-season room seamlessly extends the living space and offers a peaceful retreat with views of the yard. A two-car garage provides convenient parking and storage, while the additional detached garage offers exceptional flexibility for extra vehicles, a workshop, hobbies, or additional storage. Ideally located , this home is within walking distance to the high school and close to the library, shopping, dining, parks, and everyday conveniences. Commuters will appreciate the easy access to major highways, making travel throughout the area simple and convenient.
Under contract
$389,900
19 Crestwood Circle, Farmington, CT 06032
3beds
2,127sqft
Single Family Residence
Built in 1959
0.47 Acres Lot
$-- Zestimate®
$183/sqft
$-- HOA
What's special
- 16 days
- 5,002
- 495
Likely to sell faster than
Zillow last checked:
Listing updated:
Listed by:
Ellen M. Lenhardt (860)202-8816,
Coldwell Banker Realty 860-674-0300
Source: Smart MLS,MLS#: 24199150
Facts & features
Interior
Bedrooms & bathrooms
- Bedrooms: 3
- Bathrooms: 2
- Full bathrooms: 2
Primary bedroom
- Features: Ceiling Fan(s), Wall/Wall Carpet
- Level: Main
Bedroom
- Features: Hardwood Floor
- Level: Upper
Bedroom
- Features: Hardwood Floor
- Level: Upper
Dining room
- Features: Hardwood Floor
- Level: Main
Kitchen
- Features: Hardwood Floor
- Level: Main
Living room
- Features: Fireplace, Hardwood Floor
- Level: Main
Rec play room
- Features: Wall/Wall Carpet
- Level: Lower
Sun room
- Features: Ceiling Fan(s), Wall/Wall Carpet
- Level: Main
Heating
- Hot Water, Oil
Cooling
- None
Appliances
- Included: Oven/Range, Refrigerator, Dishwasher, Disposal, Washer, Dryer, Water Heater
- Laundry: Lower Level
Features
- Basement: Full,Partially Finished
- Attic: Pull Down Stairs
- Number of fireplaces: 1
Interior area
- Total structure area: 2,127
- Total interior livable area: 2,127 sqft
- Finished area above ground: 1,687
- Finished area below ground: 440
Property
Parking
- Total spaces: 3
- Parking features: Attached, Detached, Garage Door Opener
- Attached garage spaces: 3
Lot
- Size: 0.47 Acres
- Features: Few Trees
Details
- Parcel number: 1981576
- Zoning: R20
Construction
Type & style
- Home type: SingleFamily
- Architectural style: Cape Cod
- Property subtype: Single Family Residence
Materials
- Vinyl Siding, Aluminum Siding
- Foundation: Concrete Perimeter
- Roof: Asphalt
Condition
- New construction: No
- Year built: 1959
Utilities & green energy
- Sewer: Public Sewer
- Water: Public
- Utilities for property: Cable Available
Community & HOA
HOA
- Has HOA: No
Location
- Region: Farmington
Financial & listing details
- Price per square foot: $183/sqft
- Tax assessed value: $242,060
- Annual tax amount: $6,623
- Date on market: 9/8/2026
Estimated market value
Not available
Estimated sales range
Not available
Not available
Price history
| Date | Event | Price |
|---|---|---|
| 9/22/2026 | Pending sale | $389,900$183/sqft |
Source:  Smart MLS #24199150 Report a problem Smart MLS #24199150 Report a problem | ||
| 9/17/2026 | Listed for sale | $389,900$183/sqft |
Source: Smart MLS #24199150 Report a problem | ||
Public tax history
| Year | Property taxes | Tax assessment |
|---|---|---|
| 2025 | $6,444 +4.6% | $242,060 |
| 2024 | $6,160 +5.1% | $242,060 |
| 2023 | $5,860 +7.4% | $242,060 +30.2% |
| 2022 | $5,454 +1.8% | $185,890 |
| 2021 | $5,355 +3% | $185,890 |
| 2020 | $5,199 | $185,890 |
| 2019 | $5,199 +2.9% | $185,890 |
| 2018 | $5,052 +3.7% | $185,890 +1.8% |
| 2017 | $4,874 +6.7% | $182,670 |
| 2015 | $4,569 +34.1% | $182,670 +35.3% |
| 2006 | $3,408 +4% | $135,010 |
| 2005 | $3,277 +4.2% | $135,010 |
| 2004 | $3,146 +6.4% | $135,010 |
| 2003 | $2,957 +7.2% | $135,010 +22.3% |
| 2001 | $2,759 +5.9% | $110,360 0% |
| 2000 | $2,605 +9.3% | $110,400 +0% |
| 1995 | $2,384 | $110,360 |
Find assessor info on the county website
Monthly payment
Est. payment
Payment breakdown
Explore the cost of this home by adjusting the details. Changes won't be saved.Climate risks
Neighborhood: 06032
Nearby schools
Schools provided by the listing agent
- Elementary: Union
- Middle: Robbins,West Woods
- High: Farmington
Source: Smart MLS. This data may not be complete. We recommend contacting the local school district to confirm school assignments for this home.
Similar homes
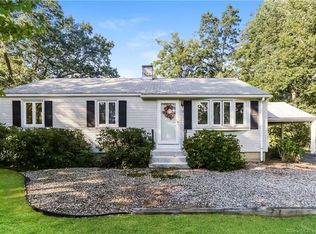
- $350,0002 bd3 ba1.9k sqftTunxis Village, Farmington, CT 06032For Sale

 MLS ID #24202566, Maura K. Hammick, Coldwell Banker Realty. Smart MLS
 - $449,9003 bd3 ba2k sqft11 Strong Court, Plainville, CT 06062For Sale
 MLS ID #24208834, Mariusz Andrukiewicz, New Haus Group LLC. Smart MLS
 - $399,9004 bd2 ba1.9k sqft40 Vantana Drive, Bristol, CT 06010For Sale
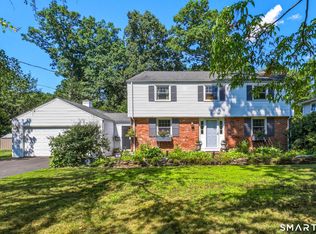 MLS ID #24196672, Sabrina A. Janco, Century 21 Bay-Mar Realty. Smart MLS
 - $375,0003 bd2 ba1.4k sqft95 Pilgrim Road, Bristol, CT 06010For Sale
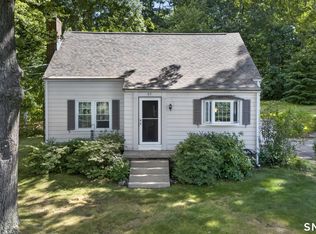 MLS ID #24184775, Karlyn Cyr, Berkshire Hathaway NE Prop.. Smart MLS
 - $359,9002 bd2 ba1.4k sqft170 West Mountain Road, Simsbury, CT 06070For SaleMLS ID #24204262, Suzy Couture, Better Homes and Gardens Real Estate Executive Real Estate. Smart MLS
- $439,0003 bd2 ba1.1k sqft38 Lido Road, Farmington, CT 06085For SaleMLS ID #24199234, Amy Mateus, Grace Group Realty LLC. Smart MLS
- $350,0002 bd3 ba1.6k sqftTunxis Village, Farmington, CT 06032For SaleMLS ID #24197854, Sean Greger, Country Manor Realty. Smart MLS
- $425,0003 bd2 ba1.5k sqft83 Glendale Drive, Bristol, CT 06010For SaleMLS ID #24197430, Sean Greger, Country Manor Realty. Smart MLS
- $349,9004 bd2 ba1.4k sqft53 Huber Street, New Britain, CT 06053For SaleMLS ID #24204024, Cheryl Heyward, Coldwell Banker Realty. Smart MLS
- $370,0003 bd2 ba2.1k sqft19 Sycamore Road, Bloomfield, CT 06002For SaleMLS ID #24194521, Lisa C. Barall-Matt, Berkshire Hathaway NE Prop.. Smart MLS
- $399,9003 bd2 ba1.7k sqft61 Oakland Road, Southington, CT 06489For SaleMLS ID #24203466, Louis Roy Evjen, Evjen Agency. Smart MLS
- $425,0003 bd2 ba2.4k sqft772 Forbes Street, East Hartford, CT 06118For SaleMLS ID #24206324, Cheri Trudon, ERA Blanchard & Rossetto. Smart MLS
- $390,0003 bd2 ba1.4k sqft24 Curtis Road, Glastonbury, CT 06033For SaleMLS ID #24202971, Todd G. Namnoun, Eagle Eye Realty PLLC. Smart MLS
- $399,9003 bd3 ba1.6k sqft25 Gale Road, Bloomfield, CT 06002For SaleMLS ID #24202227, Arek Wtulich, William Raveis Real Estate. Smart MLS
- $458,0003 bd2 ba2k sqft27 Meadow Road, Burlington, CT 06013For SaleMLS ID #24197840, Kris J. Lippi, Get Listed Realty. Smart MLS
- $499,9004 bd2 ba2.2k sqft39 Sunnybrook Drive, Avon, CT 06001For SaleMLS ID #24198730, Dave P. Olson, eXp Realty. Smart MLS
- $315,0003 bd1 ba1k sqft55 Delmar Drive, Bristol, CT 06010For SaleMLS ID #24202800, DJ J. Dube, RE/MAX Right Choice. Smart MLS
- $374,9005 bd3 ba2.5k sqft39 Maple Avenue, Bloomfield, CT 06002For SaleMLS ID #24190992, Diane Kendrick, Coldwell Banker Realty. Smart MLS
- $399,0003 bd3 ba2.1k sqft1 Winfield Avenue, Wolcott, CT 06716For SaleMLS ID #24196807, Kyle Neumann, Houlihan Lawrence. Smart MLS
- $399,9993 bd2 ba2k sqft134 Hassig Road, Torrington, CT 06790For SaleMLS ID #24197797, Julie Fedorovich, Dave Jones Realty, LLC. Smart MLS
