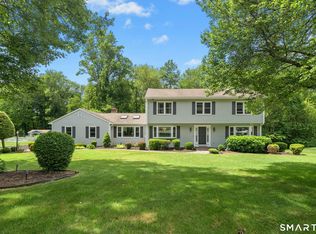
Welcome to this wonderful 4 bedroom, 2.5 bath split level home nestled in one of Monroe's most desirable neighborhoods. Offering the perfect blend of comfort and functionality, this home features gleaming hardwood flooring throughout and an inviting layout designed for everyday living and entertaining. The heart of the home is the spectacular great room, highlighted by a soaring cathedral ceiling, stunning fireplace, and walls of windows that fill the space with an abundance of natural light. Sliding glass doors provide seamless access to the spacious deck, creating the perfect indoor-outdoor flow for gatherings or quiet evenings overlooking the level backyard. The well-designed floor plan offers generous living spaces, comfortable bedrooms, and plenty of room for today's lifestyle. Outside, the flat yard provides endless possibilities for recreation, gardening, or simply enjoying the outdoors. Conveniently located near Monroe's top-rated schools, parks, shopping, and commuter routes, this move-in ready home combines timeless charm with an exceptional setting. Don't miss the opportunity to make this bright, welcoming home your own.
Accepting backups
$589,900
19 Crestwood Road, Monroe, CT 06468
4beds
2,080sqft
Single Family Residence
Built in 1965
1.01 Acres Lot
$598,800 Zestimate®
$284/sqft
$-- HOA
What's special
- 47 days
- 216
- 4
Likely to sell faster than
Zillow last checked:
Listing updated:
Listed by:
The Zerella Christy Team of William Raveis Real Estate,
Brian Christy (203)455-1223,
William Raveis Real Estate 203-255-6841
Source: Smart MLS,MLS#: 24194477
Facts & features
Interior
Bedrooms & bathrooms
- Bedrooms: 4
- Bathrooms: 3
- Full bathrooms: 2
- 1/2 bathrooms: 1
Primary bedroom
- Features: Full Bath, Hardwood Floor
- Level: Upper
- Area: 177.92 Square Feet
- Dimensions: 13.9 x 12.8
Bedroom
- Features: Hardwood Floor
- Level: Upper
- Area: 165 Square Feet
- Dimensions: 10 x 16.5
Bedroom
- Features: Hardwood Floor
- Level: Upper
- Area: 131 Square Feet
- Dimensions: 10 x 13.1
Bedroom
- Features: Hardwood Floor
- Level: Upper
- Area: 97.92 Square Feet
- Dimensions: 10.2 x 9.6
Dining room
- Features: Sliders, Hardwood Floor
- Level: Main
- Area: 135.42 Square Feet
- Dimensions: 12.2 x 11.1
Great room
- Features: Cathedral Ceiling(s), Fireplace, Sliders, Hardwood Floor
- Level: Main
- Area: 576 Square Feet
- Dimensions: 19.2 x 30
Kitchen
- Features: Tile Floor
- Level: Main
- Area: 126.48 Square Feet
- Dimensions: 10.2 x 12.4
Living room
- Features: Fireplace, Hardwood Floor
- Level: Main
- Area: 283.8 Square Feet
- Dimensions: 12.9 x 22
Rec play room
- Level: Lower
- Area: 182 Square Feet
- Dimensions: 14 x 13
Heating
- Hot Water, Oil
Cooling
- Central Air
Appliances
- Included: Oven/Range, Refrigerator, Dishwasher, Washer, Dryer, Water Heater
Features
- Basement: Crawl Space,Partial,Finished,Garage Access
- Attic: Pull Down Stairs
- Number of fireplaces: 2
Interior area
- Total structure area: 2,080
- Total interior livable area: 2,080 sqft
- Finished area above ground: 2,080
Property
Parking
- Total spaces: 2
- Parking features: Attached
- Attached garage spaces: 2
Features
- Levels: Multi/Split
Lot
- Size: 1.01 Acres
- Features: Few Trees, Level
Details
- Parcel number: 174530
- Zoning: RF1
Construction
Type & style
- Home type: SingleFamily
- Architectural style: Split Level
- Property subtype: Single Family Residence
Materials
- Vinyl Siding
- Foundation: Concrete Perimeter
- Roof: Asphalt
Condition
- New construction: No
- Year built: 1965
Utilities & green energy
- Sewer: Septic Tank
- Water: Public
Community & HOA
Community
- Features: Basketball Court, Golf, Health Club, Lake, Library, Medical Facilities, Park, Playground
HOA
- Has HOA: No
Location
- Region: Monroe
Financial & listing details
- Price per square foot: $284/sqft
- Tax assessed value: $353,870
- Annual tax amount: $10,574
- Date on market: 7/29/2026
Estimated market value
$598,800
$569,000 - $629,000
$5,207/mo
Price history
| Date | Event | Price |
|---|---|---|
| 7/29/2026 | Listed for sale | $589,900+156.6%$284/sqft |
Source:  Smart MLS #24194477 Report a problem Smart MLS #24194477 Report a problem | ||
| 9/20/1990 | Sold | $229,900$111/sqft |
Source: Public Record Report a problem | ||
Public tax history
| Year | Property taxes | Tax assessment |
|---|---|---|
| 2025 | $10,145 +10.7% | $353,870 +47.8% |
| 2024 | $9,166 +2.8% | $239,500 +0.8% |
| 2023 | $8,918 +1.9% | $237,500 |
| 2022 | $8,754 +1.4% | $237,500 |
| 2021 | $8,636 +2.5% | $237,500 |
| 2020 | $8,427 +8.8% | $237,500 +9.1% |
| 2019 | $7,746 +1% | $217,700 |
| 2018 | $7,672 -1.5% | $217,700 |
| 2017 | $7,785 +4.1% | $217,700 |
| 2015 | $7,478 -4.2% | $217,700 -13.5% |
| 2014 | $7,806 +2% | $251,720 |
| 2013 | $7,655 +3.9% | $251,720 |
| 2012 | $7,365 +1.6% | $251,720 |
| 2011 | $7,247 +7.3% | $251,720 +6.2% |
| 2010 | $6,755 -3.4% | $237,090 |
| 2009 | $6,994 +2.9% | $237,090 |
| 2008 | $6,800 +4.6% | $237,090 |
| 2007 | $6,501 +5.1% | $237,090 |
| 2006 | $6,183 +8.4% | $237,090 |
| 2005 | $5,702 +5.1% | $237,090 |
| 2004 | $5,425 +7.7% | $237,090 +43.9% |
| 2003 | $5,039 +9.4% | $164,780 |
| 2001 | $4,606 +10.3% | $164,780 |
| 2000 | $4,177 -1.1% | $164,780 -1.1% |
| 1999 | $4,225 | $166,670 |
Find assessor info on the county website
Monthly payment
Est. payment
Payment breakdown
Explore the cost of this home by adjusting the details. Changes won't be saved.Climate risks
Neighborhood: 06468
Nearby schools
Schools provided by the listing agent
- High: Masuk
Source: Smart MLS. This data may not be complete. We recommend contacting the local school district to confirm school assignments for this home.
Similar homes
- $589,9003 bd3 ba1.7k sqft59 Countryside Drive, Monroe, CT 06468For Sale

 MLS ID #24203686, Antonio Salerno, RE/MAX Heritage. Smart MLS
 - $425,0004 bd3 ba2.1k sqft840 Monroe Turnpike, Monroe, CT 06468For Sale
 MLS ID #24204090, Patty Eilenberg, Berkshire Hathaway NE Prop.. Smart MLS
 - $599,9004 bd3 ba2.8k sqft46 Longfellow Road, Shelton, CT 06484For Sale
 MLS ID #24191668, Brian Christy, William Raveis Real Estate. Smart MLS
 - $799,9004 bd3 ba2.8k sqft33 Shawnee Lane, Monroe, CT 06468For Sale
 MLS ID #24185926, Rob Bleggi, BHGRE Gaetano Marra Homes. Smart MLS
 - $520,0003 bd1 ba1.9k sqft72 Stendahl Drive, Shelton, CT 06484For SaleMLS ID #24206339, Kate Mattox, Higgins Group Real Estate. Smart MLS
- $474,9003 bd2 ba1.7k sqft293 Guinea Road, Monroe, CT 06468For SaleMLS ID #24185884, Santo Miletes, BHGRE Gaetano Marra Homes. Smart MLS
- $650,0004 bd3 ba2.6k sqft110 Moose Hill Road, Trumbull, CT 06611For SaleMLS ID #24193836, Renee Durrett, Coldwell Banker Realty. Smart MLS
- $575,0003 bd2 ba1.7k sqft121 Longfellow Road, Shelton, CT 06484For SaleMLS ID #24202369, Angela Casablanca, BHGRE Gaetano Marra Homes. Smart MLS
- $749,9004 bd3 ba2.4k sqft379 Waverly Road, Shelton, CT 06484For SaleMLS ID #24205628, Stephen Guarrera, Carey & Guarrera Real Estate. Smart MLS
- $825,0004 bd3 ba2.9k sqft68 East Village Road, Monroe, CT 06468For SaleMLS ID #24200839, Antonino Mogavero, William Raveis Real Estate. Smart MLS
- $599,9004 bd3 ba2.2k sqft19 Governors Lane, Bethel, CT 06801For SaleMLS ID #24196676, Mario Sclafani, RE/MAX Classic Realty. Smart MLS
- $580,0003 bd3 ba2.9k sqft273 Hawthorne Lane, Orange, CT 06477For SaleMLS ID #24206131, Frank J. D'Ostilio, Houlihan Lawrence WD. Smart MLS
- $719,9003 bd3 ba2.3k sqft11 Birdseye Rd Extension, Shelton, CT 06484For SaleMLS ID #24204291, Sam Granata, Preston Gray Real Estate. Smart MLS
- $590,0004 bd2 ba2.3k sqft36 Middle River Road, Danbury, CT 06811For SaleMLS ID #24187524, Patricia A. Kelly, William Pitt Sotheby's Int'l. Smart MLS
- $619,9005 bd2 ba2.8k sqft28 Andrew Drive, Shelton, CT 06484For SaleMLS ID #24195790, Gary Gilroy, Alpine Realty. Smart MLS
- $699,9995 bd3 ba3k sqft11 Olin Court, Shelton, CT 06484For SaleMLS ID #24203555, Glenn Marr, Marr Caruso Realty Group. Smart MLS
- $669,9003 bd2 ba2.1k sqft16 Velvet Street, Trumbull, CT 06611For SaleMLS ID #24198329, Elizabeth Casey, William Raveis Real Estate. Smart MLS
- $630,0003 bd2 ba1.9k sqft142 Ford Road, Woodbridge, CT 06525For SaleMLS ID #24204112, Heather Crabtree, RE/MAX RISE. Smart MLS
- $545,9004 bd4 ba2.5k sqft26 Vidich Lane, Naugatuck, CT 06770For SaleMLS ID #24205706, Madison Ouellet, K. Fortuna Realty. Smart MLS
- $689,0004 bd3 ba2.7k sqft2 Sutherland Drive, Newtown, CT 06482For SaleMLS ID #24191808, Connie Widmann, William Raveis Real Estate. Smart MLS
