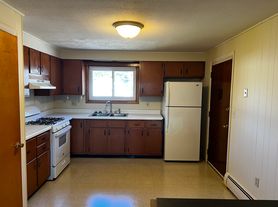
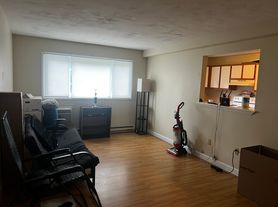
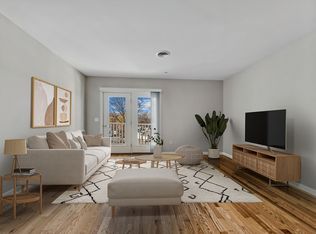
Welcome to 19 Crocker Ave, where waterfront living meets everyday comfort on beautiful Lake Whalom. Situated on a gorgeous lot that spans over half an acre, this 3 bed 2 bath home boasts expansive and unobstructed water views. Enjoy single level living with an open concept floor plan. Enter to find a large living and dining room with a wood stove. The living/dining combo opens up to a large kitchen with upgraded cabinetry and stainless steel appliances. The vaulted sun room features lots of natural light with skylights and unobstructed water views plus a gas stove. The primary bedroom leads to a large composite deck with unparalleled views. Two more bedrooms plus a full bath complete the main level. Downstairs, find fantastic flex space with a carpeted family room, full bath, laundry, and second kitchen, ideal for multi-generational living or a guest quarters. The lower level opens up to a patio overlooking the landscaped yard and water. Whether enjoying quiet mornings overlooking the lake or summer evenings outside, this property offers a unique opportunity to experience the Lake Whalom lifestyle.
For sale
Price cut: $15K (9/9)
$875,000
19 Crocker Ave, Lunenburg, MA 01462
3beds
2,652sqft
Single Family Residence
Built in 1981
0.59 Acres Lot
$848,400 Zestimate®
$330/sqft
$-- HOA
What's special
Landscaped yardWood stoveSingle level livingCarpeted family roomGas stoveSecond kitchenOpen concept floor plan
- 35 days
- 1,362
- 56
Zillow last checked:
Listing updated:
Listed by:
Stephanie Lachapelle Group 203-788-4287,
Compass 617-752-6845
Source: MLS PIN,MLS#: 73560565
Facts & features
Interior
Bedrooms & bathrooms
- Bedrooms: 3
- Bathrooms: 2
- Full bathrooms: 2
Primary bedroom
- Features: Flooring - Wall to Wall Carpet, Balcony / Deck
- Level: First
- Area: 140
- Dimensions: 14 x 10
Bedroom 2
- Features: Flooring - Wall to Wall Carpet
- Level: First
- Area: 143
- Dimensions: 13 x 11
Bedroom 3
- Features: Flooring - Wall to Wall Carpet
- Level: First
- Area: 90
- Dimensions: 10 x 9
Dining room
- Level: First
- Area: 176
- Dimensions: 16 x 11
Family room
- Features: Skylight, Cathedral Ceiling(s), Balcony / Deck
- Level: First
- Area: 352
- Dimensions: 22 x 16
Kitchen
- Features: Ceiling Fan(s), Countertops - Stone/Granite/Solid
- Level: First
- Area: 132
- Dimensions: 12 x 11
Living room
- Features: Wood / Coal / Pellet Stove
- Level: First
- Area: 272
- Dimensions: 17 x 16
Heating
- Baseboard, Natural Gas, Wood Stove
Cooling
- None
Appliances
- Included: Range, Dishwasher, Refrigerator
- Laundry: In Basement, Washer Hookup
Features
- Play Room
- Flooring: Tile, Vinyl, Carpet, Flooring - Wall to Wall Carpet
- Basement: Finished,Walk-Out Access
- Has fireplace: No
Interior area
- Total structure area: 2,652
- Total interior livable area: 2,652 sqft
- Finished area above ground: 1,752
- Finished area below ground: 900
Property
Parking
- Total spaces: 3
- Parking features: Detached, Paved Drive, Off Street, Tandem
- Garage spaces: 1
- Uncovered spaces: 2
Features
- Patio & porch: Deck, Patio
- Exterior features: Deck, Patio
- Has view: Yes
- View description: Scenic View(s), Water, Lake
- Has water view: Yes
- Water view: Lake,Water
- Waterfront features: Waterfront, Lake, Dock/Mooring, Frontage, Access, Direct Access, Private, 0 to 1/10 Mile To Beach, Beach Ownership(Private)
Lot
- Size: 0.59 Acres
- Features: Cleared, Gentle Sloping
Details
- Parcel number: 1598961
- Zoning: RA
Construction
Type & style
- Home type: SingleFamily
- Architectural style: Ranch
- Property subtype: Single Family Residence
Materials
- Foundation: Concrete Perimeter
- Roof: Metal
Condition
- Year built: 1981
Utilities & green energy
- Sewer: Public Sewer
- Water: Public
- Utilities for property: for Gas Range, Washer Hookup
Community & HOA
Community
- Features: Park
HOA
- Has HOA: No
Location
- Region: Lunenburg
Financial & listing details
- Price per square foot: $330/sqft
- Tax assessed value: $798,900
- Annual tax amount: $11,496
- Date on market: 8/6/2026
- Exclusions: Dock Is Negotiable.
- Road surface type: Paved
Estimated market value
$848,400
$806,000 - $891,000
$3,153/mo
Price history
| Date | Event | Price |
|---|---|---|
| 9/9/2026 | Price change | $875,000-1.7%$330/sqft |
Source: MLS PIN #73560565 Report a problem | ||
| 8/7/2026 | Listed for sale | $890,000+95.6%$336/sqft |
Source: MLS PIN #73560565 Report a problem | ||
| 8/2/2026 | Listing removed | $4,000$2/sqft |
Source: Zillow Rentals Report a problem | ||
| 7/16/2026 | Listed for rent | $4,000$2/sqft |
Source: Zillow Rentals Report a problem | ||
| 9/9/2005 | Sold | $455,000+119.3%$172/sqft |
Source: Public Record Report a problem | ||
| 9/5/2000 | Sold | $207,500$78/sqft |
Source: Public Record Report a problem | ||
Public tax history
| Year | Property taxes | Tax assessment |
|---|---|---|
| 2025 | $11,410 +6.9% | $794,600 +5% |
| 2024 | $10,669 -13.8% | $756,700 -10.6% |
| 2023 | $12,380 +56.3% | $846,800 +83.8% |
| 2022 | $7,921 -3.8% | $460,800 +1.4% |
| 2021 | $8,234 | $454,400 |
| 2020 | $8,234 +5.7% | $454,400 +8.9% |
| 2019 | $7,793 +5.8% | $417,200 +11.6% |
| 2018 | $7,366 +1.6% | $373,900 +3% |
| 2017 | $7,253 +6.3% | $363,000 +4.3% |
| 2016 | $6,822 +13.3% | $347,900 +5.9% |
| 2015 | $6,020 +1.8% | $328,600 |
| 2014 | $5,912 +4.1% | $328,600 +0.1% |
| 2013 | $5,680 +4.1% | $328,300 +1.3% |
| 2012 | $5,455 +2.1% | $324,100 -2% |
| 2011 | $5,344 +4.1% | $330,700 -8.5% |
| 2010 | $5,133 +5.5% | $361,500 -3.1% |
| 2009 | $4,867 +9.3% | $373,200 +2.5% |
| 2008 | $4,453 +0.9% | $364,100 +0% |
| 2007 | $4,415 -2.3% | $364,000 0% |
| 2006 | $4,518 +0.8% | $364,100 +8.3% |
| 2005 | $4,484 -0.8% | $336,100 +5.6% |
| 2004 | $4,521 +23.9% | $318,400 +14.5% |
| 2003 | $3,649 +14% | $278,100 +38.6% |
| 2001 | $3,200 +0.7% | $200,600 +4.9% |
| 2000 | $3,178 +19.9% | $191,200 +15.6% |
| 1995 | $2,651 | $165,400 |
Find assessor info on the county website
Monthly payment
Est. payment