Skip main navigation
Sold for $1,276,000
  • $1,276,000

    19 Crowne Pond Lane, Wilton, CT 06897

    4beds
    4,903sqft
    Single Family Residence
    Built in 2001
    -- sqft lot
    $1,546,800 Zestimate®
    $260/sqft
    $7,849 Estimated rent

    Home value

    $1,546,800

    $1.45M - $1.66M

    $7,849/mo

    Zestimate® history
    Loading
    Loading...

    Owner options

    List your home for rent

    $7,849/mo

    Rent Zestimate®

    Find your next renter with Zillow Rental Manager. Plus, with online applications, you can quickly screen prospective tenants – for free.

    Learn more

    $7,849/mo

    Rent Zestimate®

    Refinance and save

    $7,645/mo

    Est. payment

    Refinancing to a lower rate could help reduce your monthly payments and save thousands over the life of the loan.

    See today's rates

    $7,645/mo

    Est. payment

    Explore your selling options

    Work with a Zillow partner agent

    Leverage their expertise and Zillow's premium Showcase listings to get your home seen by more buyers.

    Get started

    List with your own agent

    Get your home in front of millions of buyers by listing it on Zillow.

    Learn how to do it

    Sell it yourself

    Take full control of how buyers see your home on Zillow by listing For Sale by Owner (FSBO).

    List your home

    What's special

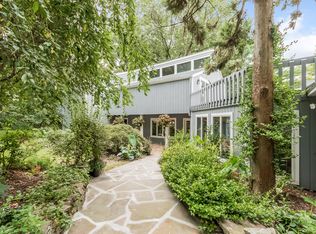
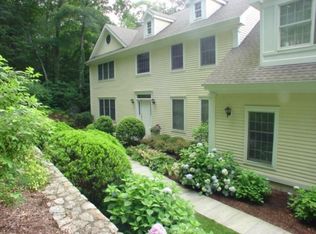
    So close, yet so tranquil. Here you're at the center of it all! Welcome to Crowne Pond Lane, a South Wilton community of 26 homes in the heart of Wilton Center & under a 5 min stroll to the Norwalk River Valley Trail. Feel at home in this 4 bed/2.5 bath spacious colonial built in 2001 that boasts over 4,000SF situated at the end of the cul-de-sac. You'll be greeted in warmth by the 2-story foyer & 9-foot ceilings w/hardwood floors throughout the main & upper levels. The spacious eat-in-kitchen, freshly painted w/cathedral ceiling, granite countertops, subzero refrigerator, gas cooktop, newly tiled backsplash is the perfect spot to enjoy your morning coffee overlooking nature's best. The main level offers a wonderful entertaining flow & features the living room, dining & family room w/wood-burning fireplace & French doors, spacious office & half-bath. Upper-level incl. all freshly painted spacious bedrooms & hallway w/updated hallway bath. The large primary suite bath also freshly painted, offers jacuzzi tub & separate newer tiled shower. Next, head down to the finished lower level that boasts plenty of storage & space to enjoy as a playroom, workout space & office. Just in time for summer to enjoy evenings on the large, newly stained deck overlooking the pond below, but the best part... skip year-round exterior maintenance of grass cutting & snow removal! A small hop to Wilton town center, access to award-winning schools, train & major highways. Convenient living at its best. Professional photos coming soon!

    Zillow last checked:

    Listing updated:

    Listed by:

    Sharice Termon 203-685-0361,

    eXp Realty 866-828-3951

    Bought with:

    Lori Elkins Ferber, RES.0763603

    William Raveis Real Estate

    Source: Smart MLS,MLS#: 24017888MLS Logo

    Facts & features

    Interior

    Bedrooms & bathrooms
    • Bedrooms: 4
    • Bathrooms: 3
    • Full bathrooms: 2
    • 1/2 bathrooms: 1
    Primary bedroom
    • Features: High Ceilings, Full Bath, Stall Shower, Whirlpool Tub, Walk-In Closet(s), Hardwood Floor
    • Level: Upper
    Bedroom
    • Features: High Ceilings, Walk-In Closet(s), Hardwood Floor
    • Level: Upper
    Bedroom
    • Features: High Ceilings, Hardwood Floor
    • Level: Upper
    Bedroom
    • Features: High Ceilings, Hardwood Floor
    • Level: Upper
    Bathroom
    • Features: Tile Floor
    • Level: Main
    Bathroom
    • Features: High Ceilings, Tub w/Shower, Tile Floor
    • Level: Upper
    Dining room
    • Features: High Ceilings, Hardwood Floor
    • Level: Main
    Family room
    • Features: High Ceilings, Fireplace, French Doors, Hardwood Floor
    • Level: Main
    Kitchen
    • Features: High Ceilings, Cathedral Ceiling(s), Breakfast Bar, Granite Counters, Dining Area, Hardwood Floor
    • Level: Main
    Living room
    • Features: High Ceilings, Hardwood Floor
    • Level: Main
    Office
    • Features: High Ceilings, Hardwood Floor
    • Level: Main
    Other
    • Features: Wall/Wall Carpet
    • Level: Lower
    Rec play room
    • Features: Wall/Wall Carpet
    • Level: Lower
    Heating
    • Forced Air, Oil
    Cooling
    • Central Air
    Appliances
    • Included: Gas Cooktop, Oven/Range, Microwave, Refrigerator, Subzero, Dishwasher, Washer, Dryer, Electric Water Heater, Water Heater
    • Laundry: Main Level, Mud Room
    Features
    • Entrance Foyer
    • Doors: French Doors
    • Basement: Full,Heated,Storage Space,Finished,Cooled,Liveable Space
    • Attic: Storage,Pull Down Stairs
    • Number of fireplaces: 1
    Interior area
    • Total structure area: 4,903
    • Total interior livable area: 4,903 sqft
    • Finished area above ground: 3,458
    • Finished area below ground: 1,445

    Property

    Parking
    • Total spaces: 2
    • Parking features: Attached, Garage Door Opener
    • Attached garage spaces: 2
    Features
    • Patio & porch: Deck
    • Exterior features: Rain Gutters, Lighting
    Lot
    • Features: Wooded
    Details
    • Parcel number: 1925309
    • Zoning: R-2

    Construction

    Type & style
    • Home type: SingleFamily
    • Architectural style: Colonial
    • Property subtype: Single Family Residence
    Materials
    • Clapboard
    • Foundation: Concrete Perimeter
    • Roof: Asphalt
    Condition
    • New construction: No
    • Year built: 2001

    Utilities & green energy

    • Sewer: Public Sewer
    • Water: Public

    Community & neighborhood

    Community
    • Community features: Health Club, Library, Medical Facilities, Park, Near Public Transport, Shopping/Mall
    Location
    • Region: Wilton
    • Subdivision: Crowne Pond Village

    HOA & financial

    HOA
    • Has HOA: Yes
    • HOA fee: $453 monthly
    • Services included: Maintenance Grounds, Snow Removal

    Price history

    DateEventPrice
    7/12/2024Sold$1,276,000+17.2%$260/sqft
    Source: Smart MLS #24017888 Report a problem
    6/9/2024Pending sale$1,089,000$222/sqft
    Source: Smart MLS #24017666 Report a problem
    5/18/2024Listed for sale$1,089,000+55.8%$222/sqft
    Source: Smart MLS #24017888 Report a problem
    8/18/2019Listing removed$3,800$1/sqft
    Source: Houlihan Lawrence #143652 Report a problem
    8/6/2019Listing removed$699,000$143/sqft
    Source: Houlihan Lawrence #143616 Report a problem
    7/13/2019Price change$3,800-9.5%$1/sqft
    Source: Houlihan Lawrence #170210208 Report a problem
    7/12/2019Price change$699,000-2.8%$143/sqft
    Source: Houlihan Lawrence #143616 Report a problem
    6/30/2019Listed for rent$4,200$1/sqft
    Source: Houlihan Lawrence #143652 Report a problem
    6/10/2019Price change$719,000-2.7%$147/sqft
    Source: Houlihan Lawrence #143616 Report a problem
    6/4/2019Price change$739,000-1.3%$151/sqft
    Source: Houlihan Lawrence #143616 Report a problem
    5/30/2019Pending sale$749,000$153/sqft
    Source: Houlihan Lawrence #143616 Report a problem
    5/5/2019Listed for sale$749,000-30.6%$153/sqft
    Source: Houlihan Lawrence #143616 Report a problem
    5/29/2009Listing removed$1,079,000$220/sqft
    Source: Visual Tour #98394760 Report a problem
    1/19/2009Price change$1,079,000-1.8%$220/sqft
    Source: Visual Tour #98394760 Report a problem
    10/27/2008Price change$1,099,000-4.4%$224/sqft
    Source: Visual Tour #98394760 Report a problem
    6/4/2008Listed for sale$1,150,000+47.4%$235/sqft
    Source: Visual Tour #98394760 Report a problem
    12/10/2001Sold$780,000$159/sqft
    Source: Smart MLS #98103352 Report a problem

    Public tax history

    YearProperty taxesTax assessment
    2025$16,851 +2%$690,340
    2024$16,527 +14.5%$690,340 +39.9%
    2023$14,436 +3.6%$493,360
    2022$13,928 +1.3%$493,360
    2021$13,750 +1.5%$493,360
    2020$13,548 -3.8%$493,360
    2019$14,080 +2.5%$493,360 +1.2%
    2018$13,738 +1.5%$487,340
    2017$13,533 +1.6%$487,340
    2016$13,324 +1.9%$487,340
    2015$13,075 +1.2%$487,340
    2014$12,919 +2%$487,340
    2013$12,666 -27.2%$487,340 -41.1%
    2012$17,405 +1%$826,840
    2011$17,240 +3.4%$826,840
    2010$16,669 +3%$826,840
    2009$16,190 +1.4%$826,840
    2008$15,966 +15.8%$826,840 +45.3%
    2007$13,786 +3.6%$568,960
    2006$13,308 +3.7%$568,960
    2005$12,830 +8.5%$568,960 +3.4%
    2004$11,821 +6.9%$550,340
    2003$11,062 +230.7%$550,340 +362.5%
    2001$3,345 +8.5%$119,000
    2000$3,083 +7.6%$119,000
    1999$2,866 $119,000

    Find assessor info on the county website

    Neighborhood: Wilton Center

    Nearby schools

    GreatSchools rating
    Schools provided by the listing agent
    • Elementary: Miller-Driscoll
    • Middle: Middlebrook,Cider Mill
    • High: Wilton

    Source: Smart MLS. This data may not be complete. We recommend contacting the local school district to confirm school assignments for this home.

    Get pre-qualified for a loan
    At Zillow Home Loans, we can pre-qualify you in as little as 5 minutes with no impact to your credit score.

    An equal housing lender. NMLS #10287.

    Sell for more on Zillow
    Get a Zillow Showcase℠ listing at no additional cost and you could sell for .
    $1,546,800
    2% more
    +$30,936
    With Zillow Showcase(estimated)
    $1,577,736