Welcome home to the very spacious and bright "Ascot" model end unit in Townsende. First floor features an open floor plan with a large eat-in kitchen that has granite countertops, lots of cabinet space, and access to the covered porch, family room with hardwood floors and a gas fireplace, formal dining room, and a bright, sunny, living room, and a bonus library/den allows lots of options. The second floor has a primary suite with a tray ceiling, a large walk-in closet, and a luxurious updated master bath with a soaking tub, separate shower, and double vanity. The other bedroom is large enough to be converted into 2 separate bedrooms, with an updated ensuite bathroom and walk-in closet. Fantastic daylight finished lower level with access to the 2-car garage. Lots of storage throughout. Just painted with neutral paint. Very convenient location with easy access to shopping, hospital, major highways, and vibrant downtown Flemington . PROFESSIONAL PHOTOS TO FOLLOW
Under contract
$499,999
19 Cummington Ln, Raritan Twp., NJ 08822
2beds
--sqft
Townhouse, Single Family Residence
Built in 1997
4,791 Square Feet Lot
$-- Zestimate®
$--/sqft
$295/mo HOA
What's special
Gas fireplaceLarge eat-in kitchenDaylight finished lower levelDouble vanityUpdated ensuite bathroomSoaking tubLarge walk-in closet
- 43 days |
- 105 |
- 1 |
Likely to sell faster than
Zillow last checked:
Listing updated:
Listed by:
Coleen Parker 908-237-0055,
Re/Max Results Realty
Source: GSMLS,MLS#: 4033106
Facts & features
Interior
Bedrooms & bathrooms
- Bedrooms: 2
- Bathrooms: 3
- Full bathrooms: 2
- 1/2 bathrooms: 1
Primary bedroom
- Description: Full Bath, Walk-In Closet
Bedroom 1
- Level: Second
- Area: 273
- Dimensions: 21 x 13
Bedroom 2
- Level: Second
- Area: 294
- Dimensions: 21 x 14
Primary bathroom
- Features: Soaking Tub, Stall Shower
Dining room
- Features: Formal Dining Room
- Level: First
- Area: 130
- Dimensions: 13 x 10
Family room
- Level: Basement
- Area: 120
- Dimensions: 12 x 10
Kitchen
- Features: Eat-in Kitchen
- Level: First
- Area: 170
- Dimensions: 17 x 10
Living room
- Level: First
- Area: 176
- Dimensions: 16 x 11
Heating
- 1 Unit, Forced Air, Natural Gas
Cooling
- 1 Unit, Ceiling Fan(s), Central Air
Appliances
- Included: Carbon Monoxide Detector, Dishwasher, Microwave, Range/Oven-Gas, Refrigerator, Gas Water Heater
- Laundry: Level 2
Features
- Office
- Flooring: Carpet, Tile, Vinyl-Linoleum, Wood
- Doors: Storm Door(s)
- Basement: Yes,Finished
- Number of fireplaces: 1
- Fireplace features: Family Room, Gas
- Common walls with other units/homes: End Unit,Townhouse-End Unit
Property
Parking
- Total spaces: 2
- Parking features: 2 Car Width, Asphalt, Attached Garage, Garage Door Opener
- Attached garage spaces: 2
Features
- Levels: Multi Floor Unit
- Patio & porch: Deck, Open Porch(es)
- Exterior features: Tennis Court(s)
- Has private pool: Yes
- Pool features: Outdoor Pool, Association
Lot
- Size: 4,791 Square Feet
- Dimensions: .1124
Details
- Parcel number: 1921000180003000090000
- Zoning description: residential
Construction
Type & style
- Home type: Townhouse
- Property subtype: Townhouse, Single Family Residence
- Attached to another structure: Yes
Materials
- Vinyl Siding
- Roof: Asphalt Shingle
Condition
- Year built: 1997
Utilities & green energy
- Sewer: Public Sewer
- Water: Public
- Utilities for property: Underground Utilities, Cable Available, Garbage Included
Community & HOA
Community
- Features: Jogging/Biking Path, Playground, Tennis Court(s)
- Security: Carbon Monoxide Detector
- Subdivision: Townsende
HOA
- Has HOA: Yes
- Services included: Maintenance-Common Area, Maintenance Structure, Snow Removal, Trash
- HOA fee: $295 monthly
Location
- Region: Flemington
Financial & listing details
- Tax assessed value: $323,300
- Annual tax amount: $9,792
- Date on market: 6/9/2026
- Ownership type: Fee Simple
Estimated market value
Not available
Estimated sales range
Not available
Not available
Price history
| Date | Event | Price |
|---|---|---|
| 6/27/2026 | Pending sale | $499,999 |
Source:  GSMLS #4033106 Report a problem GSMLS #4033106 Report a problem | ||
| 6/9/2026 | Listed for sale | $499,999+160.7% |
Source: GSMLS #4033106 Report a problem | ||
| 1/8/1998 | Sold | $191,765 |
Source: Public Record Report a problem | ||
Public tax history
| Year | Property taxes | Tax assessment |
|---|---|---|
| 2025 | $9,366 | $323,300 |
| 2024 | $9,366 +6.4% | $323,300 |
| 2023 | $8,807 +3.9% | $323,300 |
| 2022 | $8,480 +2% | $323,300 |
| 2021 | $8,312 +2.1% | $323,300 |
| 2020 | $8,144 +1.2% | $323,300 |
| 2019 | $8,044 +1.6% | $323,300 |
| 2018 | $7,921 +1.8% | $323,300 |
| 2017 | $7,779 +2.6% | $323,300 |
| 2016 | $7,581 +1.3% | $323,300 |
| 2015 | $7,481 +0.1% | $323,300 |
| 2014 | $7,471 +1% | $323,300 |
| 2013 | $7,394 +0.9% | $323,300 |
| 2012 | $7,326 +0.1% | $323,300 |
| 2011 | $7,320 -0.5% | $323,300 |
| 2010 | $7,356 +3.2% | $323,300 -4.7% |
| 2009 | $7,125 +1.4% | $339,300 -5.4% |
| 2008 | $7,029 +5.5% | $358,600 |
| 2007 | $6,660 | $358,600 +85.2% |
| 2006 | -- | $193,600 |
| 2005 | -- | $193,600 |
| 2004 | -- | $193,600 |
| 2003 | -- | $193,600 |
| 2002 | -- | $193,600 |
| 2001 | -- | $193,600 |
Find assessor info on the county website
Monthly payment
Est. payment
Payment breakdown
Explore the cost of this home by adjusting the details. Changes won't be saved.Climate risks
Neighborhood: 08822
Nearby schools
GreatSchools rating
- 7/10Reading-Fleming Intermediate SchoolGrades: 5-6Distance: 0.8 mi
- 6/10J P Case Middle SchoolGrades: 7-8Distance: 1.8 mi
- 6/10Hunterdon Central High SchoolGrades: 9-12Distance: 0.5 mi
Schools provided by the listing agent
- Elementary: Fa Desmares Es
- Middle: Jp Case Ms
- High: Hunterdon Cent
Source: GSMLS. This data may not be complete. We recommend contacting the local school district to confirm school assignments for this home.
- $622,5003 bd3 ba-- sqft17 Cummington Ln, Flemington, NJ 08822Sold
- $453,8002 bd2 ba1.9k sqft14 Cummington Ln, Flemington, NJ 08822Off Market

- $553,200-- bd-- ba1.9k sqft16 Cummington Ln, Flemington, NJ 08822Off Market
- $482,0002 bd3 ba1.6k sqft21 Cummington Ln, Flemington, NJ 08822Off Market
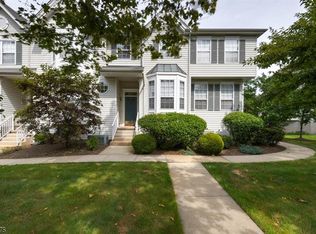
- $481,2003 bd2 ba1.8k sqft12 Cummington Ln, Flemington, NJ 08822Off Market
- $527,6003 bd3 ba1.8k sqft23 Cummington Ln, Flemington, NJ 08822Off Market
- $480,0002 bd3 ba-- sqft10 Cummington Ln, Flemington, NJ 08822Sold
- $553,2003 bd4 ba1.8k sqft18 Cummington Ln, Flemington, NJ 08822Off Market
A local agent can set up tours, give advice and negotiate with sellers.
Similar homes
- $544,0003 bd3 ba-- sqft20 Windham Ct, Raritan Twp., NJ 08822For Sale
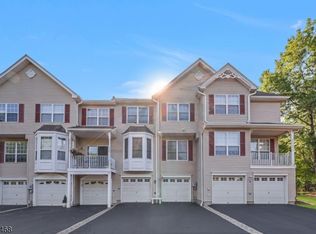 MLS ID #4038552, Louis Hribik, Coldwell Banker Realty. GSMLS
 - $469,9002 bd3 ba1.4k sqft8 Saxonney Cir, Raritan Twp., NJ 08822For Sale
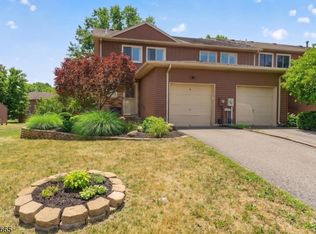 MLS ID #4038804, Geraldine Giles, Coldwell Banker Realty. GSMLS
 - $499,0003 bd3 ba1.7k sqft21 Samson Dr, Raritan Twp., NJ 08822For Sale
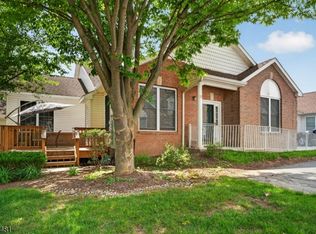 MLS ID #4029050, Penelope L. Marold, Weichert Realtors. GSMLS
 - $569,0003 bd2 ba-- sqft18 New Jersey Ave, Flemington Boro, NJ 08822For Sale
 MLS ID #4038951, Freeman Smith, Coldwell Banker Realty. GSMLS
 - $499,0004 bd1 ba-- sqft81 Sergeantsville Rd, Raritan Twp., NJ 08822For SaleMLS ID #4037552, Jason Kunzman, Signature Realty Nj. GSMLS
- $435,0002 bd2 ba1k sqft130 Locust Ct, Raritan Twp., NJ 08822For SaleMLS ID #4029186, Susan Komorowski, Bhhs Fox & Roach. GSMLS
- $440,0002 bd2 ba-- sqft233 Spruce Ct, Raritan Twp., NJ 08822For SaleMLS ID #4018574, Louis Hribik, Coldwell Banker Realty. GSMLS
- $484,0002 bd3 ba1.4k sqft903 Springhouse Dr, Readington Twp., NJ 08889For SaleMLS ID #4041590, Sharon Lee Dzierzawiec, Coldwell Banker Realty. GSMLS
- $350,0001 bd2 ba-- sqft7 Lake Ct, Raritan Twp., NJ 08822For SaleMLS ID #4025829, Nadine Locascio, Keller Williams Real Estate. GSMLS
- $495,0002 bd2 ba-- sqft4 Lingert Ave, Clinton Town, NJ 08809For SaleMLS ID #4032276, Ernest Tufo, Coldwell Banker Realty. GSMLS
- $515,0002 bd3 ba1.3k sqft160 Aster Ct, Readington Twp., NJ 08889For SaleMLS ID #4035479, Jaime Luongo, Weichert Realtors. GSMLS
- $489,0002 bd3 ba1.5k sqft138 Sunnyvale Ct, Franklin Twp., NJ 08873For SaleMLS ID #4039444, Alfredo Cortes, Keller Williams Cornerstone. GSMLS
- $539,9992 bd3 ba-- sqft47 Encampment Drive, Bedminster Twp., NJ 07921For SaleMLS ID #4041650, Peter J. Cagnassola, Bedminster Hills Realty. GSMLS
- $525,0003 bd2 ba1.7k sqft149 Philhower Ave, Califon Boro, NJ 07830For SaleMLS ID #4039498, Michael Rossi, Exp Realty, Llc. GSMLS
- $499,9002 bd3 ba1.5k sqft29 Brook St, Franklin Twp., NJ 08873For SaleMLS ID #4037879, Min Tang, Realmart Realty. GSMLS
- $503,0003 bd3 ba1.5k sqft51 Chelsea Ct, Franklin Twp., NJ 08823For SaleMLS ID #4038735, Marie Decicco, Re/Max Instyle. GSMLS
- $509,9992 bd2 ba-- sqft8 Bentley Court, Bedminster Twp., NJ 07921For SaleMLS ID #4038455, Peter J. Cagnassola, Bedminster Hills Realty. GSMLS
- $475,0003 bd3 ba-- sqft203 Rip Van Dam Ct, Montgomery Twp., NJ 08502For SaleMLS ID #4041385, June Fulton, Coldwell Banker Realty. GSMLS
- $450,0002 bd3 ba-- sqft91 Cherrywood Dr, Franklin Twp., NJ 08873For SaleMLS ID #4039614, Lisa Brown, Coldwell Banker Realty. GSMLS
- $445,0002 bd3 ba1.3k sqft4422 Bloomingdale Dr, Hillsborough Twp., NJ 08844For SaleMLS ID #4039212, Benjamin Laub, Foremost Realty Group Llc. GSMLS
