Skip main navigation
For sale
  • Price cut: $20K (7/15)
    $675,000

    19 Dale Pl, Longmont, CO 80501

    5beds
    2,761sqft
    : 
    Loading
    Get pre-qualified
    Single Family Residence
    Built in 1962
    0.26 Acres Lot
    $-- Zestimate®
    $244/sqft
    $-- HOA

    What's special

    Mature pine treesThoughtful layoutPrivacy fenceHot tubPark-like backyardTwo-car garageUpdated kitchen
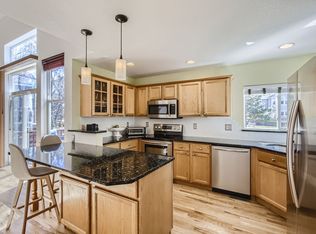
    2,761 SqFt with a 2.5% assumable loan! Spacious and beautifully finished home in a coveted and desirable Longmont location, offering 5 bedrooms, 3 full baths, and a 1/2 bath. Since purchasing in 2021, the current owner has invested over $100,000 into the property to fully transform the basement into a finished living space - adding a bedroom, full bathroom, and living room - ideal for flexible living, entertaining, or guest quarters. The thoughtful layout is complemented by beautiful finishes throughout, a two-car garage, an updated kitchen, beautiful hardwood flooring, and plenty of room for a home office. Additional owner upgrades include new skylights in the primary bedroom, a hot tub, a new electrical panel with 220v service, and a pergola. Enjoy the park-like backyard that truly feels like an extension of the home, with a privacy fence and mature pine trees. Take in the seamless indoor-outdoor living and a setting that must be experienced in person to be fully appreciated. Beautiful views of Longs Peak from upstairs. Located in the St. Vrain Valley School District (RE-1J) with nearby schools, including Central Elementary, Longs Peak Middle School, and Longmont High School. The neighborhood includes a community pool and is near parks, trails, dining, shopping, downtown Longmont, Boulder Fairgrounds, and easy access to Rocky Mountain National Park. A standout opportunity offering space, style, lifestyle, and an assumable 2.5% low interest rate if qualified.
    161 days
    |
    626
    |
    53
    |

    Zillow last checked:

    Listing updated:

    Listed by:

    Mark Prucha 303-990-3201,

    Equity Colorado-Front Range

    Source: IRES as distributed by MLS GRID,MLS#: 1051146MLS Logo

    Loading...

      Facts & features

      Interior

      Bedrooms & bathrooms
      • Bedrooms: 5
      • Bathrooms: 4
      • Full bathrooms: 1
      • 3/4 bathrooms: 2
      • 1/2 bathrooms: 1
      • Main level bathrooms: 1
      Primary bedroom
      • Description: Carpet
      • Features: Full Primary Bath
      • Level: Upper
      • Area: 150 Square Feet
      • Dimensions: 10 x 15
      Bedroom 2
      • Description: Carpet
      • Level: Upper
      • Area: 140 Square Feet
      • Dimensions: 10 x 14
      Bedroom 3
      • Description: Carpet
      • Level: Upper
      • Area: 90 Square Feet
      • Dimensions: 9 x 10
      Bedroom 4
      • Description: Carpet
      • Level: Upper
      • Area: 90 Square Feet
      • Dimensions: 9 x 10
      Bedroom 5
      • Description: Carpet
      • Level: Basement
      Dining room
      • Description: Hardwood
      • Level: Main
      • Area: 150 Square Feet
      • Dimensions: 10 x 15
      Family room
      • Description: Hardwood
      • Level: Main
      • Area: 192 Square Feet
      • Dimensions: 12 x 16
      Kitchen
      • Description: Hardwood
      • Level: Main
      • Area: 176 Square Feet
      • Dimensions: 11 x 16
      Laundry
      • Level: Main
      • Area: 60 Square Feet
      • Dimensions: 6 x 10
      Living room
      • Description: Hardwood
      • Level: Main
      • Area: 176 Square Feet
      • Dimensions: 11 x 16
      Heating
      • Forced Air
      Appliances
      • Included: Gas Range, Self Cleaning Oven, Dishwasher, Refrigerator, Washer, Dryer, Microwave
      Features
      • Separate Dining Room, Open Floorplan, Pantry
      • Flooring: Wood
      • Windows: Window Coverings
      • Basement: Full,Partially Finished,Built-In Radon,Sump Pump
      • Has fireplace: Yes
      • Fireplace features: Gas, Gas Log, Family Room
      Interior area
      • Total structure area: 1,892
      • Total interior livable area: 2,761 sqft
      • Finished area above ground: 1,892
      Video & virtual tour

      Property

      Parking
      • Total spaces: 2
      • Parking features: Garage Door Opener, Attached, >8' Garage Door, Tandem
      • Attached garage spaces: 2
      • Details: Attached
      Features
      • Levels: Two
      • Stories: 2
      • Patio & porch: Patio
      • Exterior features: Sprinkler System
      • Spa features: Heated
      • Fencing: Fenced
      • Has view: Yes
      • View description: Hills, Water
      • Has water view: Yes
      • Water view: Water
      Lot
      • Size: 0.26 Acres
      • Features: Cul-De-Sac, Evergreen Trees, Deciduous Trees, Paved, Curbs, Gutters
      Details
      • Additional structures: Storage
      • Parcel number: R0044585
      • Zoning: SFR
      • Special conditions: Private Owner

      Construction

      Type & style
      • Home type: SingleFamily
      • Architectural style: Colonial
      • Property subtype: Single Family Residence
      Materials
      • Frame, Brick, Vinyl Siding
      • Roof: Composition
      Condition
      • New construction: No
      • Year built: 1962

      Utilities & green energy

      • Electric: City of Longmont
      • Gas: Xcel Energy
      • Sewer: Public Sewer
      • Water: City
      • Utilities for property: Natural Gas Available, Electricity Available, Cable Available, High Speed Avail
      Green energy
      • Energy efficient items: Windows

      Community & HOA

      Community
      • Features: Pool
      • Subdivision: Tracey
      HOA
      • Has HOA: No
      • Services included: Common Amenities
      Location
      • Region: Longmont

      Financial & listing details

      • Price per square foot: $244/sqft
      • Tax assessed value: $699,900
      • Annual tax amount: $4,243
      • Date on market: 2/7/2026
      • Listing terms: Cash,Conventional,FHA,VA Loan,Assumable
      • Exclusions: Seller's Personal Property, 2 Wall-Mounted TV Brackets
      • Electric utility on property: Yes
      • Road surface type: Asphalt

        Estimated market value

        Not available

        Estimated sales range

        Not available

        Not available

        Price history

        DateEventPrice
        7/15/2026Price change$675,000-2.9%$244/sqft
        Source: IRES as distributed by MLS GRID #1051146 Report a problem
        6/29/2026Price change$695,000-1.4%$252/sqft
        Source: IRES as distributed by MLS GRID #1051146 Report a problem
        6/16/2026Listed for rent$3,800$1/sqft
        Source: Zillow Rentals Report a problem
        6/3/2026Price change$705,000-1.4%$255/sqft
        Source: IRES as distributed by MLS GRID #1051146 Report a problem
        5/24/2026Price change$715,000-2.7%$259/sqft
        Source: IRES as distributed by MLS GRID #1051146 Report a problem
        5/7/2026Listed for sale$735,000$266/sqft
        Source: REcolorado as distributed by MLS GRID #IR1051146 Report a problem
        4/1/2026Pending sale$735,000$266/sqft
        Source: REcolorado as distributed by MLS GRID #IR1051146 Report a problem
        3/23/2026Price change$735,000-2%$266/sqft
        Source: IRES as distributed by MLS GRID #1051146 Report a problem
        3/10/2026Price change$750,000-2%$272/sqft
        Source: IRES as distributed by MLS GRID #1051146 Report a problem
        3/7/2026Price change$765,000-1.3%$277/sqft
        Source: IRES as distributed by MLS GRID #1051146 Report a problem
        2/23/2026Price change$775,000-2.5%$281/sqft
        Source: IRES as distributed by MLS GRID #1051146 Report a problem
        2/7/2026Listed for sale$795,000+33.6%$288/sqft
        Source: IRES as distributed by MLS GRID #1051146 Report a problem
        3/16/2021Sold$595,000$216/sqft
        Source: IRES as distributed by MLS GRID #932101 Report a problem
        1/27/2021Listed for sale$595,000+22.7%$216/sqft
        Source: IRES as distributed by MLS GRID #932101 Report a problem
        6/20/2018Sold$485,000+7.8%$176/sqft
        Source: IRES as distributed by MLS GRID #849984 Report a problem
        5/20/2018Pending sale$450,000$163/sqft
        Source: RE/MAX TRADITIONS INC #849984 Report a problem
        5/12/2018Listed for sale$450,000+18.4%$163/sqft
        Source: RE/MAX Traditions, Inc #849984 Report a problem
        9/29/2016Sold$380,000+1.3%$138/sqft
        Source: Public Record Report a problem
        8/22/2016Pending sale$375,000$136/sqft
        Source: Coldwell Banker Residential Brokerage - Boulder #800735 Report a problem
        8/20/2016Listed for sale$375,000+15.4%$136/sqft
        Source: Coldwell Banker Residential Brokerage - Boulder #800735 Report a problem
        3/21/2016Listing removed$325,000$118/sqft
        Source: Century 21 Humpal, Inc #780131 Report a problem
        12/23/2015Pending sale$325,000$118/sqft
        Source: CENTURY 21 Humpal, Inc. #780131 Report a problem
        12/3/2015Listed for sale$325,000$118/sqft
        Source: Century 21 Humpal, Inc - LVLD #780131 Report a problem

        Public tax history

        YearProperty taxesTax assessment
        2025$4,243 +1.4%$43,744 -9%
        2024$4,186 +24.4%$48,046 -1%
        2023$3,364 -1.3%$48,511 +42.7%
        2022$3,407 +26.9%$33,993 -2.8%
        2021$2,685 $34,970 +26.5%
        2020$2,685 +30.9%$27,642
        2019$2,052 $27,642 +28%
        2018$2,052 $21,600 -9.5%
        2017$2,052 -6.8%$23,880 +61.2%
        2016$2,200 +63.1%$14,813 +5.5%
        2015$1,349 +2.9%$14,041
        2014$1,311 -19.3%$14,041
        2013$1,624 +6.8%$14,041 -19.8%
        2012$1,521 +7.3%$17,512
        2011$1,418 +1.8%--
        2010$1,392 +1.6%$16,470 -17.9%
        2009$1,370 +12.1%$20,060 +6.9%
        2008$1,222 -8.3%$18,760 -32.3%
        2007$1,333 -1.8%$27,710 +35.9%
        2006$1,357 -6.5%$20,390
        2005$1,452 +1.2%$20,390 -7.1%
        2004$1,435 -6.6%$21,960 -11.8%
        2003$1,536 +10.5%$24,900 +22.8%
        2002$1,390 $20,280 -90.8%
        2001-- $221,600
        Find assessor info on the county website

        Monthly payment

        Est. payment

        Payment breakdown

        Explore the cost of this home by adjusting the details. Changes won't be saved.
        All calculations are estimates and provided by Zillow, Inc. for informational purposes only. Actual amounts may vary.
        HOA fees may include property taxes on listings classified as Co-Ops. Contact the listing agent and/or owner for fee details.
        Mortgage interest rates are dependent on a number of factors, including credit score, down payment, and repayment length. Interest rate data provided by Zillow Group Marketplace, Inc. as of 1/1/1970 from various mortgage lenders with which we have lead or other similar arrangements; the Estimated Payment is an average of those rates.
        See how much you could borrow to make a competitive offer.

        Climate risks

        Neighborhood: Sunset

        Getting around

        20 / 100
        Car-Dependent
        11 / 100
        Minimal Transit
        29 / 100
        Somewhat Bikeable

        Nearby schools

        GreatSchools rating
        Schools provided by the listing agent
        • Elementary: Central
        • Middle: Westview
        • High: Longmont

        Source: IRES as distributed by MLS GRID. This data may not be complete. We recommend contacting the local school district to confirm school assignments for this home.

        A local agent can set up tours, give advice and negotiate with sellers.

        Browse local experts

        Similar homes