Skip main navigation
Off market
  • $4,238,600

    19 Darien Cir, Saint Simons Island, GA 31522

    8beds
    8,630sqft
    SingleFamily
    Built in 2007
    1.73 Acres Lot
    $4,238,600 Zestimate®
    $491/sqft
    $27,939 Estimated rent

    Home value

    $4,238,600

    $3.65M - $4.83M

    $27,939/mo

    Zestimate® history
    Loading
    Loading...

    Owner options

    List your home for rent

    $27,939/mo

    Rent Zestimate®

    Find your next renter with Zillow Rental Manager. Plus, with online applications, you can quickly screen prospective tenants – for free.

    Learn more

    $27,939/mo

    Rent Zestimate®

    Refinance and save

    $19,968/mo

    Est. payment

    Refinancing to a lower rate could help reduce your monthly payments and save thousands over the life of the loan.

    See today's rates

    $19,968/mo

    Est. payment

    Explore your selling options

    Work with a Zillow partner agent

    Leverage their expertise and Zillow's premium Showcase listings to get your home seen by more buyers.

    Get started

    List with your own agent

    Get your home in front of millions of buyers by listing it on Zillow.

    Learn how to do it

    Sell it yourself

    Take full control of how buyers see your home on Zillow by listing For Sale by Owner (FSBO).

    List your home

    What's special

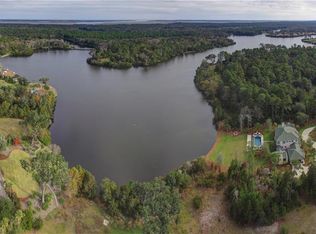
    (Offers accepted prior to Auction). On November 14th, this luxurious lakefront estate on St. Simons Island will be sold at Luxury AUCTION® WITHOUT RESERVE! List price used here is for REFERENCE ONLY. Offered in cooperation with Platinum Luxury Auctions. Inquire for Auction details. This lakeside home exemplifies Frederica in its purest and best ways. With long views of the 400 acre freshwater lake, teeming with bass and wild life, this stunning creation is the quintessence of Frederica. Delighting the senses, the rocking chairs on the front veranda, set the tone for something authentic and genuine. Using 300 year old timbered beams, the details are extraordinary. Totally open floor plan, views are enjoyed from the kitchen, dining, family rooms, screened porch and ground level master bedroom. The first floor provides 6 BR, 6BA, office w/FP, exercise room and open porch. A fully equipped carriage house has a spacious guest suite and kitchenette. 3 car garage and a motor court.

    This property is off market, which means it's not currently listed for sale or rent on Zillow. This may be different from what's available on other websites or public sources.

    Facts & features

    Interior

    Bedrooms & bathrooms
    • Bedrooms: 8
    • Bathrooms: 9
    • Full bathrooms: 8
    • 1/2 bathrooms: 1
    Heating
    • Heat pump, Gas
    Appliances
    • Included: Dishwasher, Dryer, Freezer, Garbage disposal, Microwave, Range / Oven, Refrigerator, Washer
    Features
    • Ceiling Fans, Foyer, Great Room, Split Bedrooms, Ceilings above 9ft., Study, Additional Bedroom Suite, Plantation Shutters, Wet Bar, Guest House
    • Flooring: Hardwood
    • Has fireplace: Yes
    Interior area
    • Total interior livable area: 8,630 sqft

    Property

    Parking
    • Total spaces: 3
    • Parking features: Garage - Attached
    Features
    • Exterior features: Other
    Lot
    • Size: 1.73 Acres
    Details
    • Parcel number: 0412452

    Construction

    Type & style
    • Home type: SingleFamily
    • Architectural style: Colonial
    Materials
    • Frame
    • Foundation: Crawl/Raised
    • Roof: Tile
    Condition
    • Year built: 2007

    Utilities & green energy

    • Utilities for property: Telephone, Waste: Public Sewer, Water: Public, Electric, Cable, Underground Utilities

    Community & HOA

    Location
    • Region: Saint Simons Island

    Financial & listing details

    • Price per square foot: $491/sqft
    • Tax assessed value: $3,491,900
    • Annual tax amount: $34,048

    Price history

    DateEventPrice
    12/1/2020Sold$3,246,500-34.4%$376/sqft
    Source: Scout MLS #1587549 Report a problem
    3/11/2019Price change$4,950,000-5.7%$574/sqft
    Source: Al Brown Company #1587549 Report a problem
    2/16/2018Listed for sale$5,250,000-11.8%$608/sqft
    Source: Al Brown Company #1587549 Report a problem
    9/28/2015Listing removed$5,950,000$689/sqft
    Source: Frederica Realty #1565305 Report a problem
    1/17/2015Price change$5,950,000-9.8%$689/sqft
    Source: Frederica Realty #1565305 Report a problem
    11/8/2014Listed for sale$6,600,000+347.5%$765/sqft
    Source: Frederica Realty #1565305 Report a problem
    2/22/2005Sold$1,475,000$171/sqft
    Source: Public Record Report a problem

    Public tax history

    YearProperty taxesTax assessment
    2025$34,048 +0.9%$1,396,760
    2024$33,751 -20.8%$1,396,760 -19.2%
    2023$42,606 +31.7%$1,728,680 +34.6%
    2022$32,343 +0.6%$1,284,680 +45%
    2021$32,138 $886,000
    2020-- $886,000 -8.7%
    2019$23,258 +7.4%$970,480
    2018$21,663 $970,480
    2017$21,663 -14.9%$970,480 +23%
    2016$25,464 +33.6%$788,720
    2015$19,054 +11.4%$788,720 -4.8%
    2014$17,101 $828,720
    2013-- --
    2012-- --
    2011-- --
    2010-- --
    Find assessor info on the county website

    Neighborhood: 31522

    Nearby schools

    GreatSchools rating
    Schools provided by the listing agent
    • Elementary: Oglethorpe
    • Middle: Glynn Middle
    • High: Glynn Academy

    Source: The MLS. This data may not be complete. We recommend contacting the local school district to confirm school assignments for this home.

    Sell for more on Zillow
    Get a Zillow Showcase℠ listing at no additional cost and you could sell for .
    $4,238,600
    2% more
    +$84,772
    With Zillow Showcase(estimated)
    $4,323,372