Skip main navigation
Off market
Street View
  • $908,600

    19 Darien Way, Greenville, SC 29615

    4beds
    3baths
    3,903sqft
    SingleFamily
    Built in 1976
    0.98 Acres Lot
    $908,600 Zestimate®
    $233/sqft
    $3,273 Estimated rent

    Home value

    $908,600

    $809,000 - $1.02M

    $3,273/mo

    Zestimate® history
    Loading
    Loading...

    Owner options

    List your home for rent

    $3,273/mo

    Rent Zestimate®

    Find your next renter with Zillow Rental Manager. Plus, with online applications, you can quickly screen prospective tenants – for free.

    Learn more

    $3,273/mo

    Rent Zestimate®

    Refinance and save

    $5,252/mo

    Est. payment

    Refinancing to a lower rate could help reduce your monthly payments and save thousands over the life of the loan.

    See today's rates

    $5,252/mo

    Est. payment

    Explore your selling options

    Work with a Zillow partner agent

    Leverage their expertise and Zillow's premium Showcase listings to get your home seen by more buyers.

    Get started

    List with your own agent

    Get your home in front of millions of buyers by listing it on Zillow.

    Learn how to do it

    Sell it yourself

    Take full control of how buyers see your home on Zillow by listing For Sale by Owner (FSBO).

    List your home

    What's special

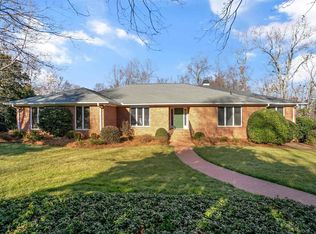
    The very best in resort style living at this in town estate in prestigious Watson Orchard, minutes from the Eastside campuses of St. Francis Hospital and the Greenville Hospital.Perfect for a large family or a couple who desires art studios, home offices and exercise studio and lots of room.This home was designed and custom built for the current owners. The setting is a luscious .9 acre landscaped lot with mature trees. This home has a gracious sense of arrival as you drive into the circular driveway, you know you are in for a wonderful experience in gracious living and entertaining. When you enter this home you immediately realize that this home was built to enjoy the views of the spectacular grounds from every room. You will see yourself creating wonderful meals for family and guests in the knock out chef s kitchen. The kitchen has banks of custom solid wood cabinets on all walls and three separate sinks. The large functional island was designed for additional seating, additional storage and houses one of the three sinks. Solid surface counters and top of the line appliances include, a Viking double door refrigerator with water dispenser, a Viking two drawer beverage refrigerator, multiple gas burners, a warming drawer, double ovens including convection, and the ultimate in coffee brewing with the built in Miele grind and brew whole bean coffee system to create your choice of everything from cappuccino, to espresso. The kitchen also includes a dining area and another reading and visiting area. Next to the kitchen is the formal dining room that extends to the living room/library. Off of the living room is a large room that could be used as an artist studio or home office with open shelving and a storage closet lots of natural light. Near the kitchen is the laundry/craft/art room also banked with custom cabinets and has plenty of room for any artistic endeavor or hobby. A few steps from the kitchen is the over sized 3 car garage. There is a separate fitness/ exercise room with it s own television hook up. The main floor has a large master suite, that over looks the gorgeous grounds.It has separate his and her bathrooms and a large walk in closet and additional closet space in the custom solid wood cabinetry. There are 2 additional bedrooms and the second full bath on the main level. The den features a beautiful brick fireplace, a double story ceiling that gives the space a dramatic feel and over looks the pool, decks and the immaculately landscaped grounds. Downstairs is a full recreation room with a wet bar and pool table that opens to the pool and expansive deck. This can be for guests or an in law apartment as there is a bedroom and full bathroom, a space for a wine cellar and more storage. The back yard is spectacular. The inground gunite pool is custom designed. The pool area is surrounded by a large deck with a separate spa. In addition to the manicured fully sprinklered lawns there is a basketball court. This is a dream home to be enjoyed by your family and friends. This home is move in ready. You do not want to miss this opportunity to enjoy the lifestyle that will come in owning this home. First time offered for sale.

    This property is off market, which means it's not currently listed for sale or rent on Zillow. This may be different from what's available on other websites or public sources.

    Facts & features

    Interior

    Bedrooms & bathrooms
    • Bedrooms: 4
    • Bathrooms: 3.5
    Features
    • Basement: Finished
    • Has fireplace: Yes
    Interior area
    • Total interior livable area: 3,903 sqft

    Property

    Lot
    • Size: 0.98 Acres
    Details
    • Parcel number: 0543030103900

    Construction

    Type & style
    • Home type: SingleFamily
    Materials
    • Roof: Shake / Shingle
    Condition
    • Year built: 1976

    Community & neighborhood

    Location
    • Region: Greenville

    Price history

    DateEventPrice
    3/26/2011Sold$416,000-4.4%$107/sqft
    Source: Public Record Report a problem
    2/26/2011Listed for sale$435,000$111/sqft
    Source: The Marchant Company, Inc. #1208292 Report a problem
    2/5/2011Pending sale$435,000$111/sqft
    Source: The Marchant Company, Inc. #1208292 Report a problem
    1/21/2011Price change$435,000-6.5%$111/sqft
    Source: The Marchant Company, Inc. #1208292 Report a problem
    8/1/2010Listed for sale$465,000$119/sqft
    Source: The Marchant Company, Inc. #1208292 Report a problem

    Public tax history

    YearProperty taxesTax assessment
    2024$2,588 -1.4%$371,450
    2023$2,623 +4.1%$371,450
    2022$2,519 +1.7%$371,450
    2021$2,476 -8.9%$371,450 -3.8%
    2020$2,717 +1%$386,200
    2019$2,690 -4%$386,200
    2018$2,802 $386,200 +2399.7%
    2017$2,802 +1%$15,450 -96%
    2016$2,774 +4%$386,200
    2015$2,667 +0.5%$386,200 -6.1%
    2014$2,653 -3.4%$411,110
    2013$2,746 +4%$411,110
    2012$2,640 +15.7%--
    2011$2,281 --
    2010$2,281 --
    2009-- --
    2008-- --
    2007-- --
    2006-- --
    2005-- --
    2004-- --
    2003-- --
    2002-- --
    2001-- --
    2000-- --

    Find assessor info on the county website

    Neighborhood: 29615

    Nearby schools

    GreatSchools rating
    Schools provided by the listing agent
    • Elementary: Mitchell Road
    • Middle: Greenville
    • High: Eastside

    Source: The MLS. This data may not be complete. We recommend contacting the local school district to confirm school assignments for this home.

    Get a cash offer in 3 minutes
    Find out how much your home could sell for in as little as 3 minutes with a no-obligation cash offer.
    Estimated market value
    $908,600
    Get a cash offer in 3 minutes
    Find out how much your home could sell for in as little as 3 minutes with a no-obligation cash offer.
    Estimated market value
    $908,600