Skip main navigation
Closed
Street View
  • $265,000

    19 Darwin Dr, Depew, NY 14043

    4beds
    1,292sqft
    Single Family Residence
    Built in 1952
    8,241.55 Square Feet Lot
    $271,600 Zestimate®
    $205/sqft
    $2,315 Estimated rent

    Home value

    $271,600

    $253,000 - $291,000

    $2,315/mo

    Zestimate® history
    Loading
    Loading...

    Owner options

    List your home for rent

    $2,315/mo

    Rent Zestimate®

    Find your next renter with Zillow Rental Manager. Plus, with online applications, you can quickly screen prospective tenants – for free.

    Learn more

    $2,315/mo

    Rent Zestimate®

    Refinance and save

    $1,806/mo

    Est. payment

    Refinancing to a lower rate could help reduce your monthly payments and save thousands over the life of the loan.

    See today's rates

    $1,806/mo

    Est. payment

    Explore your selling options

    Work with a Zillow partner agent

    Leverage their expertise and Zillow's premium Showcase listings to get your home seen by more buyers.

    Get started

    List with your own agent

    Get your home in front of millions of buyers by listing it on Zillow.

    Learn how to do it

    Sell it yourself

    Take full control of how buyers see your home on Zillow by listing For Sale by Owner (FSBO).

    List your home

    What's special

    Maintained gardensExtra workshop spacePatio spaceFull basementRetro feelHardwood floorsWooden cabinets
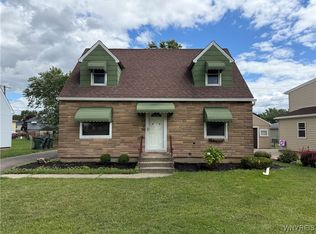
    You're invited to tour this lovingly cared for and well maintained 4 bedroom, 2 bath home located close to all conveniences! Two nicely sized bedrooms and one full bath are located on the first floor while the raised back dormer has added to usable square footage in the two large bedrooms and one full bath on the second floor. Additional space was created while maintaining crawl space storage that spans the length of the home. This home features a large eat in kitchen with wooden cabinets and retro feel, a large living room and a full basement that has been partially finished for extra space. The hardwood floors can be exposed beneath all carpets downstairs, and solid mechanics including newer furnace and central AC, provide peace of mind. Outside you will find a 1.5 car garage along with extra workshop space, a shed, and a spacious mostly fenced back yard with patio space and maintained gardens that add to the visual appeal. This home is ready for you to add your personal touches! Stop by for the open house on Sunday July 13 from 11-1.

    Zillow last checked:

    Listing updated:

    Listed by:

    Michelle Tarbox 716-598-0210,

    Diversity Properties

    Bought with:

    Stacey Lewandowski, 10401347830

    Keller Williams Realty Lancaster

    Source: NYSAMLSs,MLS#: R1619805MLS LogoOriginating MLS: Chautauqua-Cattaraugus

    Facts & features

    Interior

    Bedrooms & bathrooms
    • Bedrooms: 4
    • Bathrooms: 2
    • Full bathrooms: 2
    • Main level bathrooms: 1
    • Main level bedrooms: 2
    Heating
    • Gas, Forced Air
    Cooling
    • Attic Fan, Central Air
    Appliances
    • Included: Dryer, Free-Standing Range, Gas Water Heater, Oven, Refrigerator, Washer
    • Laundry: In Basement
    Features
    • Eat-in Kitchen
    • Flooring: Carpet, Hardwood, Laminate, Varies
    • Basement: Full,Partially Finished,Sump Pump
    • Has fireplace: No
    Interior area
    • Total structure area: 1,292
    • Total interior livable area: 1,292 sqft

    Property

    Parking
    • Total spaces: 1.5
    • Parking features: Detached, Garage
    • Garage spaces: 1.5
    Features
    • Exterior features: Concrete Driveway, Fence, Gas Grill
    • Fencing: Partial
    Lot
    • Size: 8,241 sqft
    • Dimensions: 60 x 137
    • Features: Rectangular, Rectangular Lot
    Details
    • Additional structures: Other, Shed(s), Storage
    • Parcel number: 1452010931700005040000
    • Special conditions: Standard

    Construction

    Type & style
    • Home type: SingleFamily
    • Architectural style: Cape Cod
    • Property subtype: Single Family Residence
    Materials
    • Vinyl Siding, Copper Plumbing
    • Foundation: Poured
    • Roof: Asphalt,Rolled/Hot Mop
    Condition
    • Resale
    • Year built: 1952

    Utilities & green energy

    • Electric: Circuit Breakers
    • Sewer: Connected
    • Water: Connected, Public
    • Utilities for property: Electricity Connected, Sewer Connected, Water Connected

    Community & neighborhood

    Location
    • Region: Depew

    Other

    Other facts
    • Listing terms: Cash,Conventional,FHA,VA Loan

    Price history

    DateEventPrice
    9/18/2025Sold$265,000+6%$205/sqft
    Source: NYSAMLSs #R1619805 Report a problem
    7/16/2025Pending sale$249,900$193/sqft
    Source: NYSAMLSs #R1619805 Report a problem
    7/3/2025Listed for sale$249,900$193/sqft
    Source: NYSAMLSs #R1619805 Report a problem

    Public tax history

    YearProperty taxesTax assessment
    2025-- $141,000
    2024-- $141,000
    2023-- $141,000
    2022-- $141,000
    2021-- $141,000
    2020-- $141,000 +29.4%
    2019-- $109,000
    2018-- $109,000
    2017$1,284 +44.4%$109,000
    2016$889 $109,000
    2015-- $109,000
    2014-- $109,000
    2013-- $109,000
    2012-- $109,000
    2011-- $109,000
    2010-- $109,000 +11.2%
    2009-- $98,000
    2008-- $98,000
    2007-- $98,000
    2006-- $98,000 +16.7%
    2005-- $84,000 +23.5%
    2004-- $68,000
    2003-- $68,000
    2002-- $68,000
    2001-- $68,000
    2000-- $68,000

    Find assessor info on the county website

    Neighborhood: 14043

    Nearby schools

    GreatSchools rating
    Schools provided by the listing agent
    • District: Lancaster

    Source: NYSAMLSs. This data may not be complete. We recommend contacting the local school district to confirm school assignments for this home.

    Sell for more on Zillow
    Get a Zillow Showcase℠ listing at no additional cost and you could sell for .
    $271,600
    2% more
    +$5,432
    With Zillow Showcase(estimated)
    $277,032