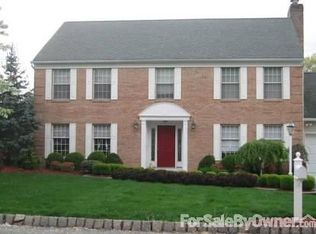
Originally built for builder?s home, this craftsmanship house shows incredible qualities & details. From entrance facade, you feel values of style, architectural details & artisanship. ML is designed for both entertaining & comfortable daily living, defined by high-end finishes. EF features classic marble flooring. LR & separate DR are dedicated spaces for special events. Expansive FR/LR is anchored by artisan-crafted fpl & bathed in natural light. Sun-drenched kitchen features SS appliances, center island, & double-height windows & skylights that keep the area bright all day. BR located on ML provides convenience & comfort to guests. PR, Laundry Room, & 2-car garage also offer convenience to living on ML. Craftsmanship continues upstairs, where high ceilings and thoughtful layouts create a sense of peaceful seclusion. Primary suite offers a sanctuary featuring cathedral ceiling, WIC & spa-like bath. Jr. suite makes perfect for guests. Additional 2 BRs offers large closets. Hallway Bathroom features double vanities and classy tiling. Hallway overlooking 1st floor kitchen & EF enhances the home?s style with chandelier & craftsmanship windows. Home?s footprint extends into massive, unfinished lower level featuring 9' ceilings & convenient walkout to backyard, potential for home cinema, gym, or guest suite. Set upon a lush, 20,000-square-foot private sanctuary, the home is framed by the soothing sounds of a winding creek and picturesque pond views.
Active
$1,250,000
19 Dave Espie Way, Wayne Twp., NJ 07470
5beds
--sqft
Single Family Residence
Built in 1993
0.46 Acres Lot
$-- Zestimate®
$--/sqft
$-- HOA
What's special
Sun-drenched kitchenHigh-end finishesBathed in natural lightCenter islandDouble-height windows and skylightsClassic marble flooringSs appliances
- 110 days |
- 1,836 |
- 45 |
Zillow last checked:
Listing updated:
Listed by:
Stephen H. Lee 201-917-3830,
C Land Realty Co
Source: GSMLS,MLS#: 4015105
Loading...
Facts & features
Interior
Bedrooms & bathrooms
- Bedrooms: 5
- Bathrooms: 4
- Full bathrooms: 3
- 1/2 bathrooms: 1
Primary bedroom
- Description: Dressing Room, Full Bath, Walk-In Closet
Bedroom 1
- Level: Second
Bedroom 2
- Level: Second
Bedroom 3
- Level: Second
Bedroom 4
- Level: Second
Primary bathroom
- Features: Bidet, Stall Shower And Tub
Dining room
- Features: Formal Dining Room
- Level: First
Family room
- Level: First
Kitchen
- Features: Kitchen Island, Eat-in Kitchen, Pantry, Separate Dining Area
- Level: First
Living room
- Level: First
Basement
- Features: Utility Room
Heating
- 3 Units, Baseboard - Hotwater, Zoned, Natural Gas
Cooling
- 2 Units, Ceiling Fan(s), Central Air, Zoned
Appliances
- Included: Carbon Monoxide Detector, Central Vacuum, Dishwasher, Dryer, Free-Standing Freezer, Kitchen Exhaust Fan, Microwave, Range/Oven-Gas, Refrigerator, Washer, Water Filter, Gas Water Heater
- Laundry: Laundry Room
Features
- Central Vacuum, Bedroom
- Flooring: Marble, Wood
- Basement: Yes,Full,Unfinished,Walk-Out Access,Sump Pump
- Number of fireplaces: 1
- Fireplace features: Family Room, Fireplace Equipment, Living Room, Wood Burning
Property
Parking
- Total spaces: 8
- Parking features: Driveway-Exclusive
- Attached garage spaces: 2
- Uncovered spaces: 8
Features
- Patio & porch: Deck
- Exterior features: Barbecue
- Fencing: Metal Fence
- Has view: Yes
- View description: Lake/Water View
- Has water view: Yes
- Water view: Lake/Water View
- Waterfront features: Stream
Lot
- Size: 0.46 Acres
- Dimensions: .4591 AC
- Features: Cul-De-Sac, Level
Details
- Parcel number: 2514034070000000010003
Construction
Type & style
- Home type: SingleFamily
- Architectural style: Colonial
- Property subtype: Single Family Residence
Materials
- Brick, Stone
- Roof: Asphalt Shingle
Condition
- Year built: 1993
Utilities & green energy
- Gas: Gas-Natural
- Sewer: Public Sewer
- Water: Public
- Utilities for property: Natural Gas Connected, Cable Available, Fiber Optic Available
Community & HOA
Community
- Security: Carbon Monoxide Detector
Location
- Region: Wayne
Financial & listing details
- Tax assessed value: $378,800
- Annual tax amount: $22,720
- Date on market: 3/18/2026
- Exclusions: TBD
- Ownership type: Fee Simple
Estimated market value
Not available
Estimated sales range
Not available
Not available
Price history
| Date | Event | Price |
|---|---|---|
| 6/13/2026 | Listed for sale | $1,250,000 |
Source: | ||
| 4/6/2026 | Pending sale | $1,250,000 |
Source: | ||

| 3/17/2026 | Listed for sale | $1,250,000+45.8% |
Source: | ||
| 2/7/2007 | Sold | $857,500 |
Source: Public Record Report a problem | ||
Public tax history
| Year | Property taxes | Tax assessment |
|---|---|---|
| 2025 | $22,523 +4% | $378,800 |
| 2024 | $21,660 | $378,800 |
| 2023 | $21,660 +1.1% | $378,800 |
| 2022 | $21,417 +0.1% | $378,800 |
| 2021 | $21,395 +2.4% | $378,800 |
| 2020 | $20,887 +0.9% | $378,800 |
| 2019 | $20,701 +0.9% | $378,800 |
| 2018 | $20,512 +1.4% | $378,800 |
| 2017 | $20,224 +1.2% | $378,800 |
| 2016 | $19,982 +2.9% | $378,800 |
| 2015 | $19,417 +3.5% | $378,800 |
| 2014 | $18,766 +1.7% | $378,800 |
| 2013 | $18,444 +3.8% | $378,800 |
| 2012 | $17,762 +3.8% | $378,800 |
| 2011 | $17,107 +4.4% | $378,800 |
| 2010 | $16,383 | $378,800 |
| 2009 | -- | $378,800 |
| 2008 | -- | $378,800 |
| 2007 | -- | $378,800 |
| 2006 | -- | $378,800 |
| 2005 | -- | $378,800 |
| 2004 | $11,743 | $378,800 |
| 2003 | -- | $378,800 |
| 2002 | -- | $378,800 |
| 2001 | -- | $378,800 |
Find assessor info on the county website
Monthly payment
Est. payment$--/mo
Payment breakdown
Explore the cost of this home by adjusting the details. Changes won't be saved.All calculations are estimates and provided by Zillow, Inc. for informational purposes only. Actual amounts may vary.
HOA fees may include property taxes on listings classified as Co-Ops. Contact the listing agent and/or owner for fee details.
Mortgage interest rates are dependent on a number of factors, including credit score, down payment, and repayment length. Interest rate data provided by Zillow Group Marketplace, Inc. as of 1/1/1970 from various mortgage lenders with which we have lead or other similar arrangements; the Estimated Payment is an average of those rates.
See how much you could borrow to make a competitive offer.
Climate risks
Neighborhood: 07470
Nearby schools
GreatSchools rating
- 8/10Pines Lake Elementary SchoolGrades: K-5Distance: 0.8 mi
- 8/10Schuyler Colfax Middle SchoolGrades: 6-8Distance: 1 mi
- 7/10Wayne Hills High SchoolGrades: 9-12Distance: 1.7 mi
A local agent can set up tours, give advice and negotiate with sellers.
A local lender can help you make sure your offer is ready when you are.
- New Jersey
- Passaic County
- Wayne
- 07470
- 19 Dave Espie Way


