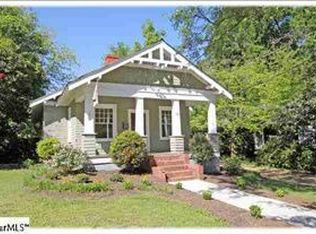
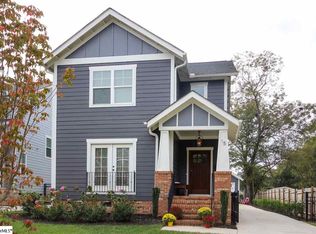
Imagine one-level living in the heart of Greenville's highly sought-after James Street Historic District, set on a large, level lot. This charming Craftsman bungalow beautifully blends timeless character with modern comfort and offers an exceptional combination of space, versatility, and location. A welcoming front porch invites you into the light-filled living room, where tall ceilings and a stone fireplace create a warm and inviting gathering space. The open floor plan is ideal for both everyday living and entertaining, with the formal dining room flowing seamlessly into the spacious kitchen. The oversized kitchen offers an abundance of cabinetry, granite countertops, stainless steel appliances, tiled flooring, and a generous breakfast area filled with natural light. The expansive primary suite is a true private retreat, featuring an original stone decorative fireplace, large walk-in closet, and beautifully appointed tiled bath with a relaxing soaking tub. A front guest bedroom offers a double closet and convenient access to the hall bath, where an original clawfoot tub adds a touch of vintage charm. The third bedroom features its own en-suite tiled bath, providing privacy and flexibility for guests, a home office, or multi-generational living. A versatile mudroom with a laundry closet provides valuable additional space and could easily be transformed into a bright sunroom, home office, hobby room, or drop zone. Step outside to the huge deck overlooking the spacious, level, partially fenced backyard - a wonderful setting for entertaining, gardening, play, or simply enjoying Greenville's beautiful seasons. With plenty of room to dream, the backyard offers exciting possibilities for a detached garage, pool, or other outdoor amenities. A long driveway provides ample off-street parking, while the oversized shed with an overhead door offers excellent storage or workshop potential. Just minutes from Downtown Greenville's award-winning dining, shopping, parks, and entertainment, this rare historic gem offers the character and craftsmanship you love, the space you need, and the convenience you want. A special opportunity in one of Greenville's most desirable historic neighborhoods!
This property is not currently displayed as for sale or rent on Zillow. This may be different from what's on other websites or public sources.