Skip main navigation
Sold for $635,000
  • Listed by: Re/Max Coastal Homes • Jimmy Reed • Contact: 949-303-7701
    Bought with: Regency Real Estate Brokers
    $635,000

    19 De Lila, Rancho Santa Margarita, CA 92688

    2beds
    1,050sqft
    Condominium
    Built in 1990
    -- sqft lot
    $640,900 Zestimate®
    $605/sqft
    $3,186 Estimated rent

    Home value

    $640,900

    $590,000 - $699,000

    $3,186/mo

    Zestimate® history
    Loading
    Loading...

    Owner options

    List your home for rent

    $3,186/mo

    Rent Zestimate®

    Find your next renter with Zillow Rental Manager. Plus, with online applications, you can quickly screen prospective tenants – for free.

    Learn more

    $3,186/mo

    Rent Zestimate®

    Refinance and save

    $4,447/mo

    Est. payment

    Refinancing to a lower rate could help reduce your monthly payments and save thousands over the life of the loan.

    See today's rates

    $4,447/mo

    Est. payment

    Explore your selling options

    Work with a Zillow partner agent

    Leverage their expertise and Zillow's premium Showcase listings to get your home seen by more buyers.

    Get started

    List with your own agent

    Get your home in front of millions of buyers by listing it on Zillow.

    Learn how to do it

    Sell it yourself

    Take full control of how buyers see your home on Zillow by listing For Sale by Owner (FSBO).

    List your home

    What's special

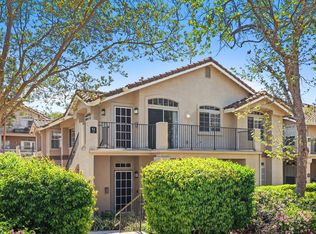
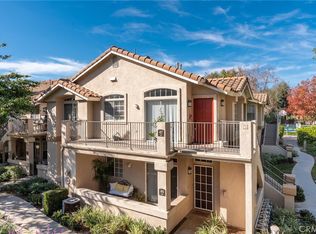
    Nestled in the heart of Rancho Santa Margarita, this highly desirable Upper Corner End Unit seamlessly blends comfort and style. Spanning 1,050 square feet, this bright and airy home offers 2 bedrooms, 2 bathrooms, and an open-concept floor plan perfect for both entertaining and everyday living. Brand new carpet and luxury vinyl flooring flows through the spacious kitchen, living and dining areas, while two private balconies invite you to take in serene greenbelt views and enjoy the quintessential indoor-outdoor Southern California lifestyle. The primary suite serves as a tranquil retreat, featuring an ensuite (w/ full bath and dual sinks), a walk-in closet, and ample space to relax. The secondary bedroom is equally inviting, offering generous closet space and easy access to the guest bathroom (w/ walk in shower). Additional conveniences include in-unit laundry, direct access to a one-car garage, and an additional permitted parking space within the community. Located in the exclusive Belfora community, residents have access to a private pool and spa. The prime location offers close proximity to Rancho Santa Margarita Lake, Mercado Del Lago and Rancho Santa Margarita Town Center shopping & dining. As part of the SAMLARC HOA, you'll also enjoy an array of amenities, including 4 Jr. Olympic-sized pools, the Beach Club & Lagoon, tennis, pickleball, and basketball courts, horse trails, playgrounds, and scenic hiking paths. This rare-to-market floor plan is an exceptional opportunity to experience the best of Southern California living—act fast before it's gone!

    Zillow last checked:

    Listing updated:

    Listed by:

    Jimmy Reed DRE #01263988 949-303-7701,

    Re/Max Coastal Homes,

    Listing Team: The Reed Team

    Bought with:

    Jerry Ness, DRE #01003229

    Regency Real Estate Brokers

    Source: CRMLS,MLS#: OC24202188MLS LogoOriginating MLS: California Regional MLS

    Facts & features

    Interior

    Bedrooms & bathrooms
    • Bedrooms: 2
    • Bathrooms: 2
    • Full bathrooms: 2
    • Main level bathrooms: 2
    • Main level bedrooms: 2
    Rooms
    • Room types: Bedroom, Kitchen, Living Room, Primary Bathroom, Primary Bedroom, Other, Dining Room
    Primary bedroom
    • Features: Main Level Primary
    Bedroom
    • Features: Bedroom on Main Level
    Bathroom
    • Features: Bathtub, Dual Sinks, Full Bath on Main Level, Tub Shower
    Kitchen
    • Features: Granite Counters
    Other
    • Features: Walk-In Closet(s)
    Heating
    • Forced Air, Fireplace(s)
    Cooling
    • Central Air
    Appliances
    • Included: Dishwasher, Gas Cooktop, Gas Oven, Microwave, Refrigerator
    • Laundry: Inside, Laundry Closet
    Features
    • Balcony, Ceiling Fan(s), Separate/Formal Dining Room, Granite Counters, Open Floorplan, Bedroom on Main Level, Main Level Primary, Walk-In Closet(s)
    • Flooring: Carpet, Vinyl
    • Doors: Sliding Doors
    • Windows: Plantation Shutters
    • Has fireplace: Yes
    • Fireplace features: Living Room
    • Common walls with other units/homes: 2+ Common Walls,End Unit
    Interior area
    • Total interior livable area: 1,050 sqft

    Property

    Parking
    • Total spaces: 2
    • Parking features: Direct Access, Door-Single, Garage, Permit Required, Garage Faces Rear
    • Attached garage spaces: 1
    • Uncovered spaces: 1
    Features
    • Levels: One
    • Stories: 1
    • Entry location: 2
    • Pool features: Community, Association
    • Has spa: Yes
    • Spa features: Association, Community
    • Has view: Yes
    • View description: Park/Greenbelt, Neighborhood
    Lot
    • Features: 0-1 Unit/Acre
    Details
    • Additional parcels included: 83346233
    • Parcel number: 93214436
    • Zoning: Condo
    • Special conditions: Standard

    Construction

    Type & style
    • Home type: Condo
    • Architectural style: Spanish
    • Property subtype: Condominium
    • Attached to another structure: Yes
    Materials
    • Stucco
    • Roof: Spanish Tile
    Condition
    • New construction: No
    • Year built: 1990

    Utilities & green energy

    • Sewer: Public Sewer
    • Water: Public
    • Utilities for property: Electricity Connected, Natural Gas Connected, Sewer Connected, Water Connected

    Community & HOA

    Community
    • Features: Curbs, Gutter(s), Street Lights, Sidewalks, Pool
    • Security: Carbon Monoxide Detector(s), Smoke Detector(s)
    • Subdivision: Belflora (Blf)
    HOA
    • Has HOA: Yes
    • Amenities included: Barbecue, Picnic Area, Playground, Pool, Spa/Hot Tub, Trash
    • HOA fee: $440 monthly
    • HOA name: Belfora
    • HOA phone: 714-508-9070
    • Second HOA fee: $81 monthly
    • Second HOA name: Samlarc
    • Second HOA phone: 949-448-6000
    Location
    • Region: Rancho Santa Margarita

    Financial & listing details

    • Price per square foot: $605/sqft
    • Tax assessed value: $459,680
    • Annual tax amount: $4,830
    • Date on market: 11/4/2024
    • Cumulative days on market: 41 days
    • Listing terms: Cash,Cash to New Loan,Conventional
    • Exclusions: No Washer and Dryer Present
    • Road surface type: Paved

    Price history

    DateEventPrice
    5/6/2026Listing removed$3,200$3/sqft
    Source: CRMLS #OC26093606 Report a problem
    4/30/2026Listed for rent$3,200$3/sqft
    Source: CRMLS #OC26093606 Report a problem
    2/13/2025Listing removed$3,200$3/sqft
    Source: CRMLS #OC25007501 Report a problem
    1/12/2025Listed for rent$3,200$3/sqft
    Source: CRMLS #OC25007501 Report a problem
    1/10/2025Sold$635,000+5.8%$605/sqft
    Source: CRMLS #OC24202188 Report a problem
    1/8/2025Pending sale$599,999$571/sqft
    Source: CRMLS #OC24202188 Report a problem
    12/31/2024Contingent$599,999$571/sqft
    Source: CRMLS #OC24202188 Report a problem
    12/17/2024Listed for sale$599,999+48.5%$571/sqft
    Source: CRMLS #OC24202188 Report a problem
    8/23/2017Sold$404,000+1%$385/sqft
    Source: Public Record Report a problem
    8/2/2017Pending sale$399,900$381/sqft
    Source: Teles Properties #OC17173283 Report a problem
    7/28/2017Listed for sale$399,900+40.8%$381/sqft
    Source: Teles Properties #OC17173283 Report a problem
    11/2/2012Sold$284,000$270/sqft
    Source: Agent Provided Report a problem
    9/28/2012Price change$284,000+1.8%$270/sqft
    Source: ZipRealty, Inc. #S712844 Report a problem
    9/25/2012Listed for sale$279,000$266/sqft
    Source: zipRealty Inc #S712844 Report a problem

    Public tax history

    YearProperty taxesTax assessment
    2025$4,830 +2.3%$459,680 +2%
    2024$4,720 +2.3%$450,667 +2%
    2023$4,614 +1.7%$441,831 +2%
    2022$4,537 +11.4%$433,168 +2%
    2021$4,072 -7.8%$424,675 +1%
    2020$4,419 $420,321 +2%
    2019$4,419 -11.2%$412,080 +2%
    2018$4,975 +37.2%$404,000 +34.1%
    2017$3,628 $301,334 +2%
    2016$3,628 -5.4%$295,426 +1.5%
    2015$3,836 -0.2%$290,989 +2%
    2014$3,846 $285,289 +0.5%
    2013-- $284,000 +63.6%
    2012-- $173,563 +2%
    2011-- $170,160 +0.8%
    2010-- $168,889 -0.2%
    2009-- $169,291 +2%
    2008-- $165,972 +2%
    2007-- $162,718 +2%
    2006-- $159,528 +2%
    2005-- $156,400 +2%
    2004-- $153,334 +1.9%
    2003-- $150,524 +2%
    2002-- $147,573 +2%
    2001$2,595 +0.2%$144,680 +2%
    2000$2,589 $141,844
    Find assessor info on the county website

    Neighborhood: 92688

    Nearby schools

    GreatSchools rating
    Get a cash offer in 3 minutes
    Find out how much your home could sell for in as little as 3 minutes with a no-obligation cash offer.
    Estimated market value
    $640,900
    Get a cash offer in 3 minutes
    Find out how much your home could sell for in as little as 3 minutes with a no-obligation cash offer.
    Estimated market value
    $640,900