Impeccably maintained 3BR, 3BA Cape on a gorgeously manicured and landscaped lot in Bow. Enjoy your morning coffee on the 3 season porch overlooking the quiet and pristine back lawn. This lovely home has an open concept flow that is spacious and welcoming. The kitchen features granite counter tops, stainless steel appliances and a large pantry. The primary bedroom is on the first floor, and across the hall is a full bath with jetted tub and seated tile shower with steam unit. There is an adjacent large walk in closet. The gas fireplace in the cathedral ceilinged living room is incredibly cozy and will be your favorite place on cold winter nights. The Guest Quarters are accessible through 3 separate entrances, one with an outdoor sitting area and container gardening space. These quarters are spacious enough for sleeping, dining and relaxing. It's an incredible bonus area with a large 3/4 BA, ample closet space, allowing multiple ways it can be used. Large family room and office space in walkout basement has sliding glass doors to the back yard. A standby generator ensures warm winters. Showings begin at the Open House on Saturday June 7th 11-1 and Sunday June 8th 11-1.
Closed
Listed by: Century 21 Circa 72 Inc. • Douglas Ricard
Bought with: Duston Leddy Real Estate
$649,000
19 Dean Avenue, Bow, NH 03304
3beds
2,899sqft
Single Family Residence
Built in 1974
1.58 Acres Lot
$672,400 Zestimate®
$224/sqft
$3,627 Estimated rent
Home value
$672,400
$578,000 - $780,000
$3,627/mo
Zestimate® history
Owner options
List your home for rent
$3,627/mo
Rent Zestimate®
Find your next renter with Zillow Rental Manager. Plus, with online applications, you can quickly screen prospective tenants – for free.
$3,627/mo
Rent Zestimate®
Refinance and save
$3,647/mo
Est. payment
Refinancing to a lower rate could help reduce your monthly payments and save thousands over the life of the loan.
$3,647/mo
Est. payment
Explore your selling options
Work with a Zillow partner agent
Leverage their expertise and Zillow's premium Showcase listings to get your home seen by more buyers.
Get startedList with your own agent
Get your home in front of millions of buyers by listing it on Zillow.
Learn how to do itSell it yourself
Take full control of how buyers see your home on Zillow by listing For Sale by Owner (FSBO).
List your homeWhat's special
Gas fireplaceContainer gardening spaceOutdoor sitting areaWalkout basementStainless steel appliancesOffice spaceLarge family room
Zillow last checked:
Listing updated:
Listed by:
Douglas Ricard,
Century 21 Circa 72 Inc. 603-224-3377
Bought with:
Jennifer Lawrence
Duston Leddy Real Estate
Source: PrimeMLS,MLS#: 5044635
Facts & features
Interior
Bedrooms & bathrooms
- Bedrooms: 3
- Bathrooms: 3
- Full bathrooms: 1
- 3/4 bathrooms: 2
Heating
- Oil, Baseboard
Cooling
- Mini Split
Appliances
- Included: Dishwasher, Dryer, Refrigerator, Washer, Electric Stove
Features
- Flooring: Softwood, Tile
- Basement: Concrete,Walk-Out Access
- Has fireplace: Yes
- Fireplace features: Gas
Interior area
- Total structure area: 3,668
- Total interior livable area: 2,899 sqft
- Finished area above ground: 2,060
- Finished area below ground: 839
Property
Parking
- Total spaces: 2
- Parking features: Paved
- Garage spaces: 2
Accessibility
- Accessibility features: 1st Floor 3/4 Bathroom, 1st Floor Bedroom, 1st Floor Full Bathroom
Features
- Levels: One and One Half
- Stories: 1.5
- Patio & porch: Patio, Covered Porch, Enclosed Porch
- Exterior features: Deck, Garden
- Frontage length: Road frontage: 167
Lot
- Size: 1.58 Acres
- Features: Sloped
Details
- Parcel number: BOWWM029B002L74A8
- Zoning description: Residential
- Other equipment: Standby Generator
Construction
Type & style
- Home type: SingleFamily
- Architectural style: Cape
- Property subtype: Single Family Residence
Materials
- Wood Frame, Wood Siding
- Foundation: Concrete
- Roof: Asphalt Shingle
Condition
- New construction: No
- Year built: 1974
Utilities & green energy
- Electric: Circuit Breakers
- Sewer: Septic Tank
- Utilities for property: Cable
Community & HOA
Location
- Region: Bow
Financial & listing details
- Price per square foot: $224/sqft
- Tax assessed value: $534,200
- Annual tax amount: $10,568
- Date on market: 6/4/2025
Price history
| Date | Event | Price |
|---|---|---|
| 8/1/2025 | Sold | $649,000$224/sqft |
Source:  PrimeMLS #5044635 Report a problem PrimeMLS #5044635 Report a problem | ||
| 6/4/2025 | Listed for sale | $649,000$224/sqft |
Source: PrimeMLS #5044635 Report a problem | ||
Public tax history
| Year | Property taxes | Tax assessment |
|---|---|---|
| 2024 | $10,566 +17.9% | $534,200 +65.8% |
| 2023 | $8,960 +4.9% | $322,200 |
| 2022 | $8,545 +3.7% | $322,200 +0.1% |
| 2020 | $8,237 -2.4% | $322,000 |
| 2019 | $8,440 +8% | $322,000 +14.5% |
| 2018 | $7,812 +0% | $281,200 |
| 2017 | $7,809 +9.6% | $281,200 +3.7% |
| 2016 | $7,127 +3.5% | $271,100 +12.4% |
| 2015 | $6,884 -3.3% | $241,200 |
| 2014 | $7,118 +11.2% | $241,200 +2.3% |
| 2011 | $6,402 | $235,800 |
Find assessor info on the county website
Neighborhood: 03304
Nearby homes
- $443,4003 bd1 ba1.1k sqft18 Dean Ave, Bow, NH 03304Off Market
- $473,3003 bd1 ba1.8k sqft20 Dean Ave, Bow, NH 03304Off Market
- $593,8003 bd2 ba2.3k sqft16 Dean Ave, Bow, NH 03304Off Market
- $646,4004 bd4 ba2.5k sqft21 Dean Ave, Bow, NH 03304Off Market
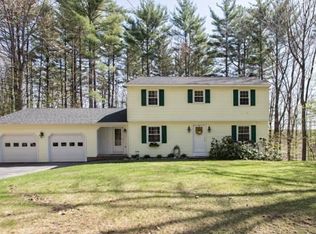
- $839,4004 bd5 ba3.1k sqft17 Dean Ave, Bow, NH 03304Off Market
- $666,1004 bd3 ba2.1k sqft22 Dean Ave, Bow, NH 03304Off Market
- $559,2004 bd1 ba1.8k sqft14 Dean Ave, Bow, NH 03304Off Market
- $645,3003 bd2 ba2.1k sqft13 Dean Ave, Bow, NH 03304Off Market
Nearby schools
GreatSchools rating
- 9/10Bow Elementary SchoolGrades: PK-4Distance: 2.2 mi
- 7/10Bow Memorial SchoolGrades: 5-8Distance: 2.2 mi
- 9/10Bow High SchoolGrades: 9-12Distance: 2.7 mi
Schools provided by the listing agent
- Elementary: Bow Elementary
- Middle: Bow Memorial School
- High: Bow High School
- District: Bow School District SAU #67
Source: PrimeMLS. This data may not be complete. We recommend contacting the local school district to confirm school assignments for this home.
Get a cash offer in 3 minutes
Find out how much your home could sell for in as little as 3 minutes with a no-obligation cash offer.
Estimated market value
$672,400
Get a cash offer in 3 minutes
Find out how much your home could sell for in as little as 3 minutes with a no-obligation cash offer.
Estimated market value
$672,400
- New Hampshire
- Merrimack County
- Bow
- 03304
- 19 Dean Avenue
