Skip main navigation
Sold for $303,985
  • $303,985

    19 Debra Ln #53D, Carlisle, PA 17013

    3beds
    1,564sqft
    Townhouse
    Built in 2025
    -- sqft lot
    $308,000 Zestimate®
    $194/sqft
    $2,083 Estimated rent

    Home value

    $308,000

    $286,000 - $330,000

    $2,083/mo

    Zestimate® history
    Loading
    Loading...

    Owner options

    List your home for rent

    $2,083/mo

    Rent Zestimate®

    Find your next renter with Zillow Rental Manager. Plus, with online applications, you can quickly screen prospective tenants – for free.

    Learn more

    $2,083/mo

    Rent Zestimate®

    Refinance and save

    $1,979/mo

    Est. payment

    Refinancing to a lower rate could help reduce your monthly payments and save thousands over the life of the loan.

    See today's rates

    $1,979/mo

    Est. payment

    Explore your selling options

    Work with a Zillow partner agent

    Leverage their expertise and Zillow's premium Showcase listings to get your home seen by more buyers.

    Get started

    List with your own agent

    Get your home in front of millions of buyers by listing it on Zillow.

    Learn how to do it

    Sell it yourself

    Take full control of how buyers see your home on Zillow by listing For Sale by Owner (FSBO).

    List your home

    What's special

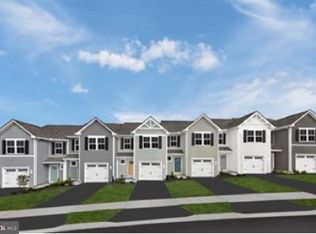
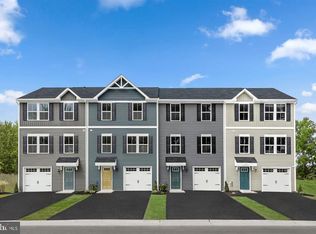
    JUNIPER END UNIT AT LEHMANS LANDING just 2 miles from downtown Carlisle, bringing new townhomes with 1-car garages to a location that keeps you close to everything that makes it easy to live your life your way—with modern spaces and a vibe that fits. The Juniper floorplan combines all the amenities of single-family living with total convenience. The main living level is highlighted by a gourmet kitchen that's open to the living area so you'll never miss a moment. Choose the optional island for more workspace. A dining area provides room for entertaining or cozy evenings at home. Upstairs, three large bedrooms offer plenty of closet space and a generous hall bath. The luxury owner's suite is a quiet retreat with its own full bath and huge walk-in closet. The entry level provides easy access from the front door, to the garage and to the back yard. It gives your entrance privacy as well as making it easy for you to get to wherever you need to go. The entry level also has plenty of storage space and provides another area to be used to meet your needs - TV room, study, office, you decide! Let us show you the value of new construction and forget the costly repairs and maintenance of an older home. We stand by our homes; included is a new home warranty giving you the peace of mind that you deserve. Call to schedule your tour today and discover all The Juniper has to offer! Photos are representative only.

    Zillow last checked:

    Listing updated:

    Listed by:

    Heather Richardson 410-878-7465,

    NVR, INC.

    Bought with:

    Non Member

    Metropolitan Regional Information Systems, Inc.

    Source: Bright MLS,MLS#: PACB2048762MLS Logo

    Facts & features

    Interior

    Bedrooms & bathrooms
    • Bedrooms: 3
    • Bathrooms: 3
    • Full bathrooms: 2
    • 1/2 bathrooms: 1
    Rooms
    • Room types: Dining Room, Primary Bedroom, Bedroom 2, Bedroom 3, Kitchen, Great Room, Laundry, Recreation Room, Storage Room, Bathroom 1, Primary Bathroom, Half Bath
    Primary bedroom
    • Level: Upper
    • Area: 156 Square Feet
    • Dimensions: 13 X 12
    Bedroom 2
    • Level: Upper
    • Area: 100 Square Feet
    • Dimensions: 10 X 10
    Bedroom 3
    • Level: Upper
    • Area: 90 Square Feet
    • Dimensions: 9 X 10
    Primary bathroom
    • Level: Upper
    Bathroom 1
    • Level: Upper
    Dining room
    • Level: Upper
    • Area: 90 Square Feet
    • Dimensions: 10 X 9
    Great room
    • Level: Upper
    • Area: 224 Square Feet
    • Dimensions: 14 X 16
    Half bath
    • Level: Upper
    Kitchen
    • Level: Upper
    • Area: 108 Square Feet
    • Dimensions: 9 X 12
    Laundry
    • Level: Upper
    Recreation room
    • Level: Main
    • Area: 112 Square Feet
    • Dimensions: 14 X 8
    Storage room
    • Level: Main
    Heating
    • Forced Air, Electric
    Cooling
    • Central Air, Electric
    Appliances
    • Included: Electric Water Heater
    • Laundry: Laundry Room
    Features
    • Has basement: No
    • Has fireplace: No
    Interior area
    • Total structure area: 1,564
    • Total interior livable area: 1,564 sqft
    • Finished area above ground: 1,564

    Property

    Parking
    • Total spaces: 1
    • Parking features: Garage Door Opener, Garage Faces Front, Attached
    • Attached garage spaces: 1
    Accessibility
    • Accessibility features: Doors - Lever Handle(s)
    Features
    • Levels: Three
    • Stories: 3
    • Patio & porch: Deck
    • Pool features: None
    Details
    • Additional structures: Above Grade
    • Parcel number: NO TAX RECORD
    • Zoning: RESIDENTIAL
    • Special conditions: Standard

    Construction

    Type & style
    • Home type: Townhouse
    • Architectural style: Transitional
    • Property subtype: Townhouse
    Materials
    • Vinyl Siding
    • Foundation: Concrete Perimeter
    Condition
    • Excellent
    • New construction: Yes
    • Year built: 2025
    Details
    • Builder model: JUNIPER
    • Builder name: RYAN HOMES

    Utilities & green energy

    • Sewer: Public Sewer
    • Water: Public

    Community & HOA

    Community
    • Subdivision: Carlisle
    HOA
    • Has HOA: Yes
    • HOA fee: $70 monthly
    Location
    • Region: Carlisle
    • Municipality: NORTH MIDDLETON TWP

    Financial & listing details

    • Price per square foot: $194/sqft
    • Date on market: 11/18/2025
    • Listing agreement: Exclusive Right To Sell
    • Ownership: Fee Simple

    Price history

    DateEventPrice
    12/11/2025Sold$303,985+1.3%$194/sqft
    Source: Bright MLS #PACB2048762 Report a problem
    11/17/2025Pending sale$299,990$192/sqft
    Source: Bright MLS #PACB2047896 Report a problem
    10/21/2025Listed for sale$299,990$192/sqft
    Source: Bright MLS #PACB2047896 Report a problem

    Public tax history

    Tax history is unavailable.

    Neighborhood: 17013

    Nearby schools

    GreatSchools rating
    Schools provided by the listing agent
    • High: Carlisle Area
    • District: Carlisle Area

    Source: Bright MLS. This data may not be complete. We recommend contacting the local school district to confirm school assignments for this home.

    Get pre-qualified for a loan
    At Zillow Home Loans, we can pre-qualify you in as little as 5 minutes with no impact to your credit score.

    An equal housing lender. NMLS #10287.

    Sell for more on Zillow
    Get a Zillow Showcase℠ listing at no additional cost and you could sell for .
    $308,000
    2% more
    +$6,160
    With Zillow Showcase(estimated)
    $314,160