Skip main navigation
Off market
  • $708,500

    19 Deer Run Ct, Granville, OH 43023

    3beds
    2baths
    4,005sqft
    SingleFamily
    Built in 1993
    1.65 Acres Lot
    $708,500 Zestimate®
    $177/sqft
    $3,787 Estimated rent

    Home value

    $708,500

    $645,000 - $772,000

    $3,787/mo

    Zestimate® history
    Loading
    Loading...

    Owner options

    List your home for rent

    $3,787/mo

    Rent Zestimate®

    Find your next renter with Zillow Rental Manager. Plus, with online applications, you can quickly screen prospective tenants – for free.

    Learn more

    $3,787/mo

    Rent Zestimate®

    Refinance and save

    $4,551/mo

    Est. payment

    Refinancing to a lower rate could help reduce your monthly payments and save thousands over the life of the loan.

    See today's rates

    $4,551/mo

    Est. payment

    Explore your selling options

    Work with a Zillow partner agent

    Leverage their expertise and Zillow's premium Showcase listings to get your home seen by more buyers.

    Get started

    List with your own agent

    Get your home in front of millions of buyers by listing it on Zillow.

    Learn how to do it

    Sell it yourself

    Take full control of how buyers see your home on Zillow by listing For Sale by Owner (FSBO).

    List your home

    What's special

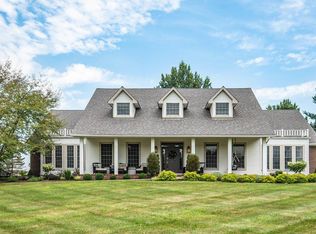
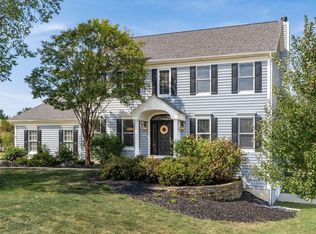
    Custom-built home with three covered porches & mature landscaping on 1.65 acre lot. Enjoy cool evenings or peaceful sunrises on paver patio. Full-house generator insures your family's safety during power outages along with the entire home security system. Family evenings are spent in the four-windowed family room with woodburning/gas starter fireplace. Host formal family gatherings in the hardwood-floored dining room with brilliant brass chandelier. The living room or music room features a "3-lite bow window" - perfect for a grand piano or bright sitting space. Entire home has stereo speakers. Kitchen has tiled floor and granite countertops. Laundry room, powder room and side-door greeting room round out the first floor, while a separate staircase leads to a bonus room that makes an ideal library, children's playroom, or non-conforming fourth bedroom. Baseboard heating and separate heat pump provide separate comfort. Three upstairs bedrooms benefit from the whole-house fan -- reducing cooling costs in the summer. Two bedrooms share the modified Jack-n-Jill bathroom with tub/shower combo with tiled floor and three skylights. Larger bedroom boasts cathedral ceilings and walk-in closet. Master bedroom and bath feature the same bow window-turret but with four windows and ceiling fan. Sitting area features two small windows that allow for evening breezes. master bathroom features walk-in closet, newly tiled flooring, double vanity and whirpool jet tub and enclosed glass shower. Three-car garage is fully insulated, drywalled and painted. Storage space abounds. Fully finished basement offers full carpeting, bank of storage behind six-panel full-wood doors, large work room area with leased 80-gallon water and small craft room offers storage cabinets and work area.

    This property is not currently displayed as for sale or rent on Zillow. This may be different from what's on other websites or public sources.
    Facts & features

    Interior

    Bedrooms & bathrooms
    • Bedrooms: 3
    • Bathrooms: 2.5
    Heating
    • Forced air, Gas
    Cooling
    • Central
    Appliances
    • Included: Dishwasher, Dryer, Garbage disposal, Microwave, Range / Oven, Refrigerator, Washer
    Features
    • Flooring: Tile, Carpet, Hardwood
    • Basement: Finished
    • Has fireplace: Yes
    Interior area
    • Total interior livable area: 4,005 sqft

    Property

    Parking
    • Total spaces: 3
    • Parking features: Garage - Attached
    Features
    • Exterior features: Wood, Brick
    • Has view: Yes
    • View description: None
    Lot
    • Size: 1.65 Acres
    Details
    • Parcel number: 07132616000012

    Construction

    Type & style
    • Home type: SingleFamily
    Materials
    • masonry
    • Roof: Asphalt
    Condition
    • Year built: 1993

    Community & HOA

    HOA
    • Has HOA: Yes
    • HOA fee: $31 monthly
    Location
    • Region: Granville

    Financial & listing details

    • Price per square foot: $177/sqft
    • Tax assessed value: $546,600
    • Annual tax amount: $8,806

    Price history

    DateEventPrice
    3/24/2021Listing removed--
    Source: Owner Report a problem
    8/10/2015Listing removed$435,000$109/sqft
    Source: Owner Report a problem
    4/30/2015Listed for sale$435,000+0.5%$109/sqft
    Source: Owner Report a problem
    10/13/2014Listing removed$432,888$108/sqft
    Source: HER Realtors #214031009 Report a problem
    7/10/2014Listed for sale$432,888$108/sqft
    Source: HER Realtors #214031009 Report a problem

    Public tax history

    YearProperty taxesTax assessment
    2025$8,806 +3%$191,310
    2024$8,546 +2.8%$191,310
    2023$8,312 +4.7%$191,310
    2022$7,940 -1.9%--
    2021$8,095 -2.9%--
    2020$8,334 +2.5%--
    2019$8,131 +145.7%--
    2018$3,310 -79.2%--
    2017$15,900 +527.2%--
    2016$2,535 -24.4%--
    2015$3,355 --
    2014$3,355 -77.1%--
    2013$14,621 +6.8%--
    2012$13,693 +0.2%--
    2011$13,669 +11.2%--
    2010$12,292 $123,910
    2009-- $123,910
    2008$6,162 -1.9%$123,910 -0.6%
    2007$6,280 0%$124,680
    2006$6,282 +1.5%$124,680
    2005$6,187 +6.7%$124,680 +12.7%
    2004$5,796 +1.5%$110,670
    2003$5,713 +15%$110,670
    2002$4,966 +7.2%$110,670 +14.9%
    2000$4,630 $96,360
    Find assessor info on the county website

    Neighborhood: 43023

    Nearby schools

    GreatSchools rating
    Get a cash offer in 3 minutes
    Find out how much your home could sell for in as little as 3 minutes with a no-obligation cash offer.
    Estimated market value
    $708,500
    Get a cash offer in 3 minutes
    Find out how much your home could sell for in as little as 3 minutes with a no-obligation cash offer.
    Estimated market value
    $708,500