*HIGHEST & BEST OFFERS ARE DUE BY SUNDAY, SEPT. 14TH AT 7PM*. Welcome to this lovely home in Hampden! The curb appeal is undeniable, thanks to new paver walkways, a freshly paved driveway, and mature perennials. The oversized, insulated barn adds significant value and versatility, with an upstairs perfect for a home office, gym, or storage.The interior is equally impressive. The updated kitchen features quartz countertops and stainless-steel appliances and opens into the living room, creating an ideal layout for entertaining. The primary bedroom is complete with a new custom Vartanian vanity and closet. Two additional bedrooms and a full bathroom complete the main level. The recently renovated two-car garage is a must-see, featuring new epoxy floors, windows, and a new 8" garage door. With a large, covered screened-in porch and an unfinished basement with an updated half-bath, this home offers endless possibilities for expansion and year-round enjoyment.
Sold for $439,900
$439,900
19 Deerfield Cir, Hampden, MA 01036
3beds
1,164sqft
Single Family Residence
Built in 1965
0.79 Acres Lot
$453,500 Zestimate®
$378/sqft
$2,538 Estimated rent
Home value
$453,500
$408,000 - $503,000
$2,538/mo
Zestimate® history
Owner options
List your home for rent
$2,538/mo
Rent Zestimate®
Find your next renter with Zillow Rental Manager. Plus, with online applications, you can quickly screen prospective tenants – for free.
$2,538/mo
Rent Zestimate®
Refinance and save
$3,031/mo
Est. payment
Refinancing to a lower rate could help reduce your monthly payments and save thousands over the life of the loan.
$3,031/mo
Est. payment
Explore your selling options
Work with a Zillow partner agent
Leverage their expertise and Zillow's premium Showcase listings to get your home seen by more buyers.
Get startedList with your own agent
Get your home in front of millions of buyers by listing it on Zillow.
Learn how to do itSell it yourself
Take full control of how buyers see your home on Zillow by listing For Sale by Owner (FSBO).
List your homeWhat's special
New epoxy floorsUpdated kitchenFreshly paved drivewayOversized insulated barnNew custom vartanian vanityLarge covered screened-in porchQuartz countertops
Zillow last checked:
Listing updated:
Listed by:
Zoe Czaplicki 413-519-9224,
Landmark, REALTORS® 413-596-4500
Bought with:
Linda Salemi
Executive Real Estate, Inc.
Source: MLS PIN,MLS#: 73428446
Facts & features
Interior
Bedrooms & bathrooms
- Bedrooms: 3
- Bathrooms: 2
- Full bathrooms: 1
- 1/2 bathrooms: 1
Primary bedroom
- Features: Ceiling Fan(s), Closet/Cabinets - Custom Built, Window(s) - Picture
- Level: First
Bedroom 2
- Features: Ceiling Fan(s), Closet, Window(s) - Picture
- Level: First
Bedroom 3
- Features: Ceiling Fan(s), Closet, Window(s) - Picture
- Level: First
Primary bathroom
- Features: No
Bathroom 1
- Features: Bathroom - Full
- Level: First
Bathroom 2
- Features: Bathroom - Half
- Level: Basement
Kitchen
- Features: Window(s) - Picture, Pantry, Countertops - Stone/Granite/Solid, Kitchen Island, Cabinets - Upgraded, Recessed Lighting, Stainless Steel Appliances, Gas Stove, Lighting - Overhead, Crown Molding, Decorative Molding
- Level: First
Living room
- Features: Window(s) - Picture, Recessed Lighting
- Level: First
Heating
- Baseboard
Cooling
- Heat Pump
Appliances
- Included: Gas Water Heater, Range, Dishwasher, Microwave, Refrigerator, Washer, Dryer
- Laundry: In Basement
Features
- Flooring: Wood Laminate
- Basement: Full,Bulkhead,Unfinished
- Has fireplace: No
Interior area
- Total structure area: 1,164
- Total interior livable area: 1,164 sqft
- Finished area above ground: 1,164
Property
Parking
- Total spaces: 8
- Parking features: Attached, Detached, Paved Drive, Off Street, Paved
- Attached garage spaces: 4
- Uncovered spaces: 4
Features
- Patio & porch: Screened, Covered
- Exterior features: Porch - Screened, Covered Patio/Deck, Rain Gutters, Barn/Stable, Professional Landscaping, Sprinkler System, Decorative Lighting, Garden
Lot
- Size: 0.79 Acres
- Features: Corner Lot, Level
Details
- Additional structures: Barn/Stable
- Parcel number: 3409780
- Zoning: R4
Construction
Type & style
- Home type: SingleFamily
- Architectural style: Cape
- Property subtype: Single Family Residence
- Attached to another structure: Yes
Materials
- Frame
- Foundation: Concrete Perimeter
- Roof: Shingle
Condition
- Year built: 1965
Utilities & green energy
- Electric: Circuit Breakers, 200+ Amp Service
- Sewer: Private Sewer
- Water: Private
- Utilities for property: for Gas Range
Community & HOA
Community
- Features: Park, Walk/Jog Trails, Stable(s), Golf, Bike Path, Conservation Area, House of Worship, Public School
HOA
- Has HOA: No
Location
- Region: Hampden
Financial & listing details
- Price per square foot: $378/sqft
- Tax assessed value: $332,200
- Annual tax amount: $5,013
- Date on market: 1/10/2026
- Road surface type: Paved
Price history
| Date | Event | Price |
|---|---|---|
| 10/17/2025 | Sold | $439,900+12.8%$378/sqft |
Source: MLS PIN #73428446 Report a problem | ||
| 9/16/2025 | Contingent | $389,900$335/sqft |
Source: MLS PIN #73428446 Report a problem | ||
| 9/13/2025 | Listed for sale | $389,900+30%$335/sqft |
Source: MLS PIN #73428446 Report a problem | ||
| 12/21/2022 | Sold | $300,000+5.3%$258/sqft |
Source: MLS PIN #73047424 Report a problem | ||
| 12/14/2022 | Pending sale | $285,000$245/sqft |
Source: BHHS broker feed #73047424 Report a problem | ||
| 12/9/2022 | Listed for sale | $285,000$245/sqft |
Source: BHHS broker feed #73047424 Report a problem | ||
| 10/21/2022 | Pending sale | $285,000$245/sqft |
Source: BHHS broker feed #73047424 Report a problem | ||
| 10/12/2022 | Listed for sale | $285,000+39%$245/sqft |
Source: MLS PIN #73047424 Report a problem | ||
| 12/3/2019 | Sold | $205,000$176/sqft |
Source: Public Record Report a problem | ||
Public tax history
| Year | Property taxes | Tax assessment |
|---|---|---|
| 2025 | $5,013 +5.3% | $332,200 +9.2% |
| 2024 | $4,762 +2.5% | $304,100 +10.4% |
| 2023 | $4,646 +3.7% | $275,400 +15% |
| 2022 | $4,482 +0.2% | $239,400 +5.3% |
| 2021 | $4,471 +6.3% | $227,300 +8.9% |
| 2020 | $4,207 +4.1% | $208,800 +1.8% |
| 2019 | $4,040 +3.2% | $205,200 +4.9% |
| 2018 | $3,914 +5% | $195,700 +1.3% |
| 2017 | $3,727 +0.3% | $193,200 +0.7% |
| 2016 | $3,715 +1.3% | $191,900 -0.7% |
| 2015 | $3,669 +0.6% | $193,300 -4.6% |
| 2014 | $3,647 +0.4% | $202,600 -2.7% |
| 2013 | $3,633 +3.5% | $208,200 +0.1% |
| 2012 | $3,509 +3.4% | $208,000 -4.1% |
| 2011 | $3,394 -1.3% | $217,000 |
| 2010 | $3,437 +9.3% | $217,000 -7.2% |
| 2008 | $3,145 +3% | $233,800 +12.7% |
| 2007 | $3,053 +3.8% | $207,400 |
| 2006 | $2,941 -2% | $207,400 +7.9% |
| 2005 | $3,002 +6% | $192,200 +18.4% |
| 2004 | $2,831 +2.6% | $162,300 |
| 2003 | $2,759 +6.3% | $162,300 +18% |
| 2001 | $2,595 | $137,500 |
Find assessor info on the county website
Neighborhood: 01036
Nearby homes
- $415,2003 bd2 ba1.3k sqft9 Deerfield Cir, Hampden, MA 01036Off Market
- $426,0003 bd2 ba1.5k sqft60 Old Orchard Rd, Hampden, MA 01036Sold
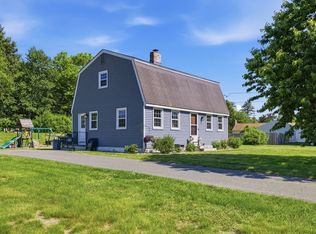
- $352,6002 bd1 ba1k sqft14 Deerfield Cir, Hampden, MA 01036Off Market
- $545,6005 bd4 ba3.2k sqft13 Samble Ln, Hampden, MA 01036Off Market
- $486,3004 bd2 ba1.9k sqft77 Old Orchard Rd, Hampden, MA 01036Off Market
- $347,0003 bd1 ba1k sqft71 Old Orchard Rd, Hampden, MA 01036Off Market
- $15,000-- bd-- ba-- sqftOld Orchard Rd, Hampden, MA 01036Off Market
- $447,0004 bd1 ba2.3k sqft7 Deerfield Cir, Hampden, MA 01036Off Market
Nearby schools
GreatSchools rating
- 9/10Green Meadows Elementary SchoolGrades: PK-5Distance: 2.6 mi
- 7/10Wilbraham Middle SchoolGrades: 6-8Distance: 5.4 mi
- 7/10Minnechaug Regional High SchoolGrades: 9-12Distance: 3.9 mi
Sell for more on Zillow
Get a Zillow Showcase℠ listing at no additional cost and you could sell for .
$453,500
2% more
+$9,070
With Zillow Showcase(estimated)
$462,570
Sell for more on Zillow
Get a Zillow Showcase℠ listing at no additional cost and you could sell for .
$453,500
2% more
+$9,070
With Zillow Showcase(estimated)
$462,570
- Massachusetts
- Hampden County
- Hampden
- 01036
- 19 Deerfield Cir
