Skip main navigation
Sold for $375,000
  • $375,000

    19 Deerpond Blvd, Atco, NJ 08004

    4beds
    1,790sqft
    Single Family Residence
    Built in 1954
    0.34 Acres Lot
    $439,500 Zestimate®
    $209/sqft
    $3,121 Estimated rent

    Home value

    $439,500

    $418,000 - $466,000

    $3,121/mo

    Zestimate® history
    Loading
    Loading...

    Owner options

    List your home for rent

    $3,121/mo

    Rent Zestimate®

    Find your next renter with Zillow Rental Manager. Plus, with online applications, you can quickly screen prospective tenants – for free.

    Learn more

    $3,121/mo

    Rent Zestimate®

    Refinance and save

    $2,769/mo

    Est. payment

    Refinancing to a lower rate could help reduce your monthly payments and save thousands over the life of the loan.

    See today's rates

    $2,769/mo

    Est. payment

    Explore your selling options

    Work with a Zillow partner agent

    Leverage their expertise and Zillow's premium Showcase listings to get your home seen by more buyers.

    Get started

    List with your own agent

    Get your home in front of millions of buyers by listing it on Zillow.

    Learn how to do it

    Sell it yourself

    Take full control of how buyers see your home on Zillow by listing For Sale by Owner (FSBO).

    List your home

    What's special

    Cozy eat-in areaTrendy barn house doorsLarge closetsLarge backyardNatural lightStainless steel appliancesRoomy family room
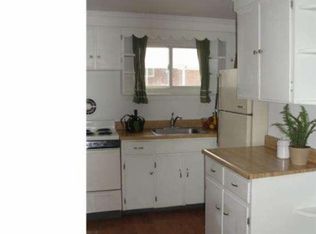
    Charming, Fully Renovated Home with Modern Touches   Welcome to your next home! This beautifully updated and well-loved house was fully renovated just four years ago, so you’ll enjoy the benefits of newer essentials—like the roof, HVAC, plumbing, siding, windows, and more. It sits on a quiet dead end street.   As you walk up, you will see the exterior of the home has been freshly painted. Then step onto a charming front porch. Enter into a spacious living room filled with natural light from large windows. The kitchen, complete with stainless steel appliances, granite countertops, and a stylish tile backsplash, includes enough room for a cozy eat-in area.   Trendy barn house doors add a fun touch, separating the living room from two of the four bedrooms. All bedrooms are generously sized and come with large closets, and with two full bathrooms, there’s plenty of space for everyone.   Just off the kitchen, you’ll find a roomy family room that’s great for movie nights or hosting friends or a. place for the kids toys. Outside, the large backyard is ideal for kids, pets, or summer get-togethers. There are two driveways - on each side of the home. One driveway is large enough to hold a boat or RV. The basement has been newly painted and waterproofed—offers a clean, flexible space for storage and includes a sump pump. For parents, Thomas Richards Early Childhood Center is only 10 minutes away and offers childcare before and after school.

    Zillow last checked:

    Listing updated:

    Listed by:

    Debra Loggia 215-901-6371,

    Coldwell Banker Realty

    Bought with:

    Michele Narzikul, 2299349

    Real Broker, LLC

    Source: Bright MLS,MLS#: NJCD2093360MLS Logo

    Facts & features

    Interior

    Bedrooms & bathrooms
    • Bedrooms: 4
    • Bathrooms: 2
    • Full bathrooms: 2
    • Main level bathrooms: 2
    • Main level bedrooms: 4
    Rooms
    • Room types: Living Room, Primary Bedroom, Bedroom 2, Bedroom 3, Bedroom 4, Kitchen, Family Room, Bedroom 1, Laundry, Bathroom 1, Primary Bathroom
    Primary bedroom
    • Features: Ceiling Fan(s)
    • Level: Main
    • Area: 360 Square Feet
    • Dimensions: 24 x 15
    Bedroom 1
    • Features: Ceiling Fan(s)
    • Level: Main
    • Area: 196 Square Feet
    • Dimensions: 14 x 14
    Bedroom 2
    • Features: Ceiling Fan(s)
    • Level: Main
    • Area: 143 Square Feet
    • Dimensions: 13 x 11
    Bedroom 3
    • Level: Main
    • Area: 154 Square Feet
    • Dimensions: 14 x 11
    Bedroom 4
    • Features: Ceiling Fan(s)
    • Level: Main
    • Area: 154 Square Feet
    • Dimensions: 14 x 11
    Primary bathroom
    • Level: Main
    • Area: 90 Square Feet
    • Dimensions: 10 x 9
    Bathroom 1
    • Level: Main
    • Area: 165 Square Feet
    • Dimensions: 15 x 11
    Family room
    • Features: Ceiling Fan(s)
    • Level: Main
    • Area: 247 Square Feet
    • Dimensions: 19 x 13
    Kitchen
    • Features: Granite Counters, Kitchen - Gas Cooking
    • Level: Main
    • Area: 168 Square Feet
    • Dimensions: 14 x 12
    Laundry
    • Level: Main
    • Area: 30 Square Feet
    • Dimensions: 6 x 5
    Living room
    • Features: Ceiling Fan(s)
    • Level: Main
    • Area: 252 Square Feet
    • Dimensions: 18 x 14
    Heating
    • Forced Air, Natural Gas
    Cooling
    • Central Air, Electric
    Appliances
    • Included: Built-In Range, Dishwasher, Dryer, Microwave, Self Cleaning Oven, Oven, Oven/Range - Gas, Refrigerator, Stainless Steel Appliance(s), Washer, Water Heater, Electric Water Heater
    • Laundry: Has Laundry, Laundry Room
    Features
    • Attic/House Fan, Bathroom - Stall Shower, Bathroom - Tub Shower, Ceiling Fan(s), Combination Kitchen/Dining, Entry Level Bedroom, Family Room Off Kitchen, Floor Plan - Traditional, Eat-in Kitchen, Primary Bath(s), Upgraded Countertops
    • Flooring: Carpet, Laminate
    • Doors: Six Panel
    • Basement: Sump Pump
    • Has fireplace: No
    Interior area
    • Total structure area: 1,790
    • Total interior livable area: 1,790 sqft
    • Finished area above ground: 1,790
    • Finished area below ground: 0

    Property

    Parking
    • Total spaces: 2
    • Parking features: Driveway
    • Uncovered spaces: 2
    Accessibility
    • Accessibility features: None
    Features
    • Levels: One
    • Stories: 1
    • Pool features: None
    Lot
    • Size: 0.34 Acres
    • Dimensions: 98.00 x 150.00
    Details
    • Additional structures: Above Grade, Below Grade
    • Parcel number: 350030100011
    • Zoning: PHB
    • Zoning description: RES
    • Special conditions: Standard

    Construction

    Type & style
    • Home type: SingleFamily
    • Architectural style: Ranch/Rambler
    • Property subtype: Single Family Residence
    Materials
    • Frame
    • Foundation: Concrete Perimeter
    Condition
    • New construction: No
    • Year built: 1954
    • Major remodel year: 2020

    Utilities & green energy

    • Sewer: No Septic System
    • Water: Well

    Community & HOA

    Community
    • Subdivision: None Available
    HOA
    • Has HOA: No
    Location
    • Region: Atco
    • Municipality: WATERFORD TWP

    Financial & listing details

    • Price per square foot: $209/sqft
    • Tax assessed value: $182,600
    • Annual tax amount: $8,045
    • Date on market: 5/31/2025
    • Listing agreement: Exclusive Agency
    • Listing terms: Cash,FHA,Conventional,VA Loan
    • Inclusions: Appliances, Light Fixtures
    • Exclusions: All Personal Items
    • Ownership: Fee Simple

    Price history

    DateEventPrice
    8/19/2025Sold$375,000+4.2%$209/sqft
    Source: Bright MLS #NJCD2093360 Report a problem
    7/17/2025Pending sale$360,000$201/sqft
    Source: Bright MLS #NJCD2093360 Report a problem
    6/16/2025Contingent$360,000$201/sqft
    Source: Bright MLS #NJCD2093360 Report a problem
    5/31/2025Listed for sale$360,000+67.4%$201/sqft
    Source: Bright MLS #NJCD2093360 Report a problem
    7/25/2020Listing removed$215,000$120/sqft
    Source: RE/MAX 1st Choice #NJCD395612 Report a problem
    6/27/2020Pending sale$215,000$120/sqft
    Source: RE/MAX 1st Choice- NJ #NJCD395612 Report a problem
    6/20/2020Price change$215,000+2.4%$120/sqft
    Source: RE/MAX 1st Choice- NJ #NJCD395612 Report a problem
    6/13/2020Listed for sale$209,900+98%$117/sqft
    Source: RE/MAX 1st Choice- NJ #NJCD395612 Report a problem
    11/28/2019Listing removed$106,002$59/sqft
    Source: Auction.com Report a problem
    11/27/2019Price change$106,002+0.1%$59/sqft
    Source: Auction.com Report a problem
    11/26/2019Price change$105,896+0.3%$59/sqft
    Source: Auction.com Report a problem
    11/23/2019Price change$105,570+0.3%$59/sqft
    Source: Auction.com Report a problem
    11/21/2019Price change$105,276+0%$59/sqft
    Source: Auction.com Report a problem
    11/19/2019Price change$105,238+0.2%$59/sqft
    Source: Auction.com Report a problem
    11/17/2019Price change$105,036+0.2%$59/sqft
    Source: Auction.com Report a problem
    11/14/2019Price change$104,823+0.3%$59/sqft
    Source: Auction.com Report a problem
    11/11/2019Price change$104,540-2.1%$58/sqft
    Source: Auction.com Report a problem
    11/8/2019Listed for sale$106,819+0.1%$60/sqft
    Source: Auction.com Report a problem
    7/4/2019Listing removed$106,678$60/sqft
    Source: Auction.com Report a problem
    7/3/2019Price change$106,678+0.1%$60/sqft
    Source: Auction.com Report a problem
    7/1/2019Price change$106,560+0.3%$60/sqft
    Source: Auction.com Report a problem
    6/29/2019Price change$106,212-0.1%$59/sqft
    Source: Auction.com Report a problem
    6/26/2019Price change$106,359+1.4%$59/sqft
    Source: Auction.com Report a problem
    6/18/2019Price change$104,924+0.5%$59/sqft
    Source: Auction.com Report a problem
    6/15/2019Price change$104,445-1%$58/sqft
    Source: Auction.com Report a problem
    6/14/2019Listed for sale$105,458-43%$59/sqft
    Source: Auction.com Report a problem
    5/10/2005Sold$185,000$103/sqft
    Source: Public Record Report a problem

    Public tax history

    YearProperty taxesTax assessment
    2025$8,327 +3.5%$182,600
    2024$8,045 +72.1%$182,600
    2023$4,676 +1.1%$182,600
    2022$4,626 -37.7%$182,600
    2021$7,425 +1.5%$182,600
    2020$7,311 +0.1%$182,600
    2019$7,304 $182,600
    2018$7,304 +3.2%$182,600 +0.1%
    2017$7,079 +2.7%$182,400
    2016$6,893 +3.1%$182,400
    2015$6,688 +1.3%$182,400 +50.6%
    2014$6,604 $121,100
    Find assessor info on the county website

    Neighborhood: 08004

    Nearby schools

    GreatSchools rating
    Schools provided by the listing agent
    • District: Waterford Township Public Schools

    Source: Bright MLS. This data may not be complete. We recommend contacting the local school district to confirm school assignments for this home.

    Get a cash offer in 3 minutes
    Find out how much your home could sell for in as little as 3 minutes with a no-obligation cash offer.
    Estimated market value
    $439,500
    Get a cash offer in 3 minutes
    Find out how much your home could sell for in as little as 3 minutes with a no-obligation cash offer.
    Estimated market value
    $439,500