Welcome to your slice of Florida paradise at 19 Del Prado Drive — a beautifully maintained 2-bedroom, 2-bath double-wide home offering over 1,200 square feet of comfortable living space, located in the highly sought-after Alameda Isles, one of Englewood’s premier 55+ gated communities. This inviting residence showcases pride of ownership throughout. The thoughtfully designed floor plan provides bright, open living areas filled with natural light, generous bedroom sizes, and well-appointed bathrooms that create both comfort and functionality. The kitchen offers ample cabinetry and workspace, making everyday living and entertaining a breeze. An enclosed lanai adds valuable additional space — perfect for morning coffee, relaxing evenings, or hosting friends. Beyond the home itself, Alameda Isles delivers an exceptional lifestyle centered on relaxation, recreation, and community. Situated on more than 65 beautifully maintained acres, residents enjoy resort-style amenities including a heated swimming pool and spa, fitness center, tennis and pickleball courts, shuffleboard and bocce, and a vibrant clubhouse featuring a library, craft rooms, game rooms, sauna, and social event space. One of Alameda Isles’ standout features is its private marina with boat slips available for rent, offering access to the Intracoastal Waterway, Lemon Bay, and the Gulf of Mexico — a rare opportunity for boating enthusiasts. Additional amenities include scenic walking paths, five tranquil lakes, picnic areas, a golf putting green, driving cage, RV and boat storage, and an impressive lineup of clubs, activities, and seasonal events. Ideally located just minutes from Englewood Beach, shopping, dining, golf courses, medical facilities, and nature preserves, this home offers the perfect blend of peaceful community living and convenient coastal access. Whether you’re searching for a full-time residence or a seasonal retreat, 19 Del Prado Drive offers a carefree Florida lifestyle in a welcoming, active community you’ll love to call home.
Sold for $154,000
$154,000
19 DEL PRADO DRIVE, ENGLEWOOD, FL 34223
2beds
1,256sqft
Manufactured Home, Single Family Residence
Built in 1980
4,705 Square Feet Lot
$-- Zestimate®
$123/sqft
$2,917 Estimated rent
Home value
Not available
Estimated sales range
Not available
$2,917/mo
Zestimate® history
Owner options
List your home for rent
$2,917/mo
Rent Zestimate®
Find your next renter with Zillow Rental Manager. Plus, with online applications, you can quickly screen prospective tenants – for free.
$2,917/mo
Rent Zestimate®
Refinance and save
$1,370/mo
Est. payment
Refinancing to a lower rate could help reduce your monthly payments and save thousands over the life of the loan.
$1,370/mo
Est. payment
Explore your selling options
Work with a Zillow partner agent
Leverage their expertise and Zillow's premium Showcase listings to get your home seen by more buyers.
Get startedList with your own agent
Get your home in front of millions of buyers by listing it on Zillow.
Learn how to do itSell it yourself
Take full control of how buyers see your home on Zillow by listing For Sale by Owner (FSBO).
List your homeWhat's special
Generous bedroom sizesPicnic areasFive tranquil lakesTennis and pickleball courtsShuffleboard and bocceWell-appointed bathroomsScenic walking paths
Zillow last checked:
Listing updated:
Listed by:
Christopher Grant 941-205-8481,
GRANT TEAM REAL ESTATE, LLC 941-205-8481
Bought with:
Jenn Clifford, 3313252
KELLER WILLIAMS ISLAND LIFE REAL ESTATE
Source: Stellar MLS,MLS#: C7519879 Originating MLS: Port Charlotte
Originating MLS: Port Charlotte
Facts & features
Interior
Bedrooms & bathrooms
- Bedrooms: 2
- Bathrooms: 2
- Full bathrooms: 2
Rooms
- Room types: Family Room
Primary bedroom
- Features: Built-in Closet
- Level: First
- Area: 192.94 Square Feet
- Dimensions: 12.25x15.75
Bedroom 1
- Features: Walk-In Closet(s)
- Level: First
- Area: 120 Square Feet
- Dimensions: 10x12
Primary bathroom
- Level: First
- Area: 42 Square Feet
- Dimensions: 5.25x8
Bathroom 1
- Level: First
- Area: 36 Square Feet
- Dimensions: 4.5x8
Balcony porch lanai
- Level: First
- Area: 257.25 Square Feet
- Dimensions: 21x12.25
Dining room
- Level: First
- Area: 123.38 Square Feet
- Dimensions: 10.5x11.75
Family room
- Level: First
- Area: 215.25 Square Feet
- Dimensions: 10.25x21
Kitchen
- Level: First
- Area: 198.88 Square Feet
- Dimensions: 21.5x9.25
Living room
- Level: First
- Area: 322.5 Square Feet
- Dimensions: 21.5x15
Heating
- Central, Electric
Cooling
- Central Air
Appliances
- Included: Cooktop, Dishwasher, Microwave, Range, Refrigerator
- Laundry: Laundry Room
Features
- Ceiling Fan(s), Eating Space In Kitchen, Kitchen/Family Room Combo, Living Room/Dining Room Combo, Solid Wood Cabinets, Stone Counters, Walk-In Closet(s)
- Flooring: Vinyl
- Has fireplace: No
Interior area
- Total structure area: 1,934
- Total interior livable area: 1,256 sqft
Property
Parking
- Total spaces: 1
- Parking features: Carport
- Carport spaces: 1
Features
- Levels: One
- Stories: 1
- Patio & porch: Covered, Front Porch, Porch, Rear Porch, Screened
- Exterior features: Rain Gutters
- Waterfront features: Lake
Lot
- Size: 4,705 Square Feet
- Residential vegetation: Trees/Landscaped
Details
- Parcel number: 0486072306
- Zoning: RMH
- Special conditions: None
Construction
Type & style
- Home type: MobileManufactured
- Property subtype: Manufactured Home, Single Family Residence
Materials
- Vinyl Siding, Wood Frame
- Foundation: Crawlspace, Raised
- Roof: Membrane
Condition
- New construction: No
- Year built: 1980
Utilities & green energy
- Sewer: Public Sewer
- Water: Public
- Utilities for property: Electricity Connected, Sewer Connected, Water Connected
Community & HOA
Community
- Features: Boat Slip, Lake, Clubhouse, Community Mailbox, Fitness Center, Park, Pool, Tennis Court(s)
- Pet fee: $0 monthly
- Senior community: Yes
- Subdivision: ALAMEDA ISLES
HOA
- Has HOA: Yes
- Amenities included: Clubhouse, Fitness Center, Park, Pickleball Court(s), Pool, Shuffleboard Court, Tennis Court(s)
- Services included: Maintenance Structure, Maintenance Grounds, Manager
- HOA fee: $318 monthly
- HOA name: Alameda Isles Homeowners Association
- HOA phone: 941-474-5079
Location
- Region: Englewood
Financial & listing details
- Price per square foot: $123/sqft
- Tax assessed value: $174,500
- Annual tax amount: $1,499
- Date on market: 1/27/2026
- Cumulative days on market: 458 days
- Listing terms: Cash,Conventional,FHA,VA Loan
- Ownership: Co-op
- Total actual rent: 0
- Electric utility on property: Yes
- Road surface type: Asphalt, Paved
- Body type: Double Wide
Price history
| Date | Event | Price |
|---|---|---|
| 6/30/2026 | Sold | $154,000-9.4%$123/sqft |
Source:  Stellar MLS #C7519879 Report a problem Stellar MLS #C7519879 Report a problem | ||
| 5/18/2026 | Pending sale | $169,900$135/sqft |
Source: Stellar MLS #C7519879 Report a problem | ||
| 4/2/2026 | Listed for sale | $169,900$135/sqft |
Source: Stellar MLS #C7519879 Report a problem | ||
| 3/27/2026 | Pending sale | $169,900$135/sqft |
Source: Stellar MLS #C7519879 Report a problem | ||
| 3/3/2026 | Price change | $169,900-5.6%$135/sqft |
Source: Stellar MLS #C7519879 Report a problem | ||
| 1/27/2026 | Listed for sale | $179,900-5.3%$143/sqft |
Source: Stellar MLS #C7519879 Report a problem | ||
| 12/21/2025 | Listing removed | $189,900$151/sqft |
Source: Stellar MLS #D6139511 Report a problem | ||
| 8/4/2025 | Price change | $189,900-3.6%$151/sqft |
Source: Stellar MLS #D6139511 Report a problem | ||
| 7/2/2025 | Listed for sale | $196,900$157/sqft |
Source: Stellar MLS #D6139511 Report a problem | ||
| 6/21/2025 | Listing removed | $196,900$157/sqft |
Source: Stellar MLS #D6139511 Report a problem | ||
| 5/6/2025 | Price change | $196,900-5.8%$157/sqft |
Source: Stellar MLS #D6139511 Report a problem | ||
| 4/17/2025 | Price change | $209,000-11%$166/sqft |
Source: Stellar MLS #D6139511 Report a problem | ||
| 2/12/2025 | Price change | $234,900-6%$187/sqft |
Source: Stellar MLS #D6139511 Report a problem | ||
| 12/19/2024 | Listed for sale | $249,900+39.6%$199/sqft |
Source: Stellar MLS #D6139511 Report a problem | ||
| 3/24/2021 | Listing removed | -- |
Source: Owner Report a problem | ||
| 6/11/2019 | Listing removed | $179,000$143/sqft |
Source: Owner Report a problem | ||
| 3/14/2019 | Listed for sale | $179,000+110.6%$143/sqft |
Source: Owner Report a problem | ||
| 1/14/2003 | Sold | $85,000$68/sqft |
Source: Public Record Report a problem | ||
Public tax history
| Year | Property taxes | Tax assessment |
|---|---|---|
| 2025 | $1,499 +5.9% | $110,061 +2.9% |
| 2024 | $1,415 +34.4% | $106,959 +30.6% |
| 2023 | $1,053 -4.3% | $81,922 -7.8% |
| 2022 | $1,101 +4.9% | $88,836 +3% |
| 2021 | $1,049 +2.1% | $86,249 +1.4% |
| 2020 | $1,028 -44.8% | $85,058 -28.6% |
| 2019 | $1,861 | $119,200 +64.2% |
| 2018 | $1,861 +128% | $72,586 +2.1% |
| 2017 | $816 +10.2% | $71,093 -25.2% |
| 2016 | $740 -7.7% | $95,100 +57.2% |
| 2015 | $802 +8.4% | $60,500 +7.5% |
| 2014 | $740 -31.5% | $56,300 |
| 2013 | $1,081 +0.2% | $56,300 -1.1% |
| 2012 | $1,079 +1% | $56,900 -0.4% |
| 2011 | $1,068 -9.5% | $57,100 -10.8% |
| 2010 | $1,180 +5.7% | $64,000 -7.5% |
| 2009 | $1,116 | $69,200 +7.5% |
| 2008 | $1,116 -21.8% | $64,400 -27.8% |
| 2007 | $1,428 | $89,200 -17.1% |
| 2006 | -- | $107,600 +36.5% |
| 2005 | -- | $78,800 +16.6% |
| 2004 | $1,253 +92.7% | $67,600 +31.1% |
| 2003 | $650 -6.4% | $51,551 +2.4% |
| 2002 | $695 +6.5% | $50,343 +1.6% |
| 2001 | $652 +2.2% | $49,550 +3% |
| 2000 | $638 | $48,107 |
Find assessor info on the county website
Neighborhood: 34223
Nearby homes
- $159,2002 bd2 ba1.1k sqft17 Del Prado Dr, Englewood, FL 34223Off Market
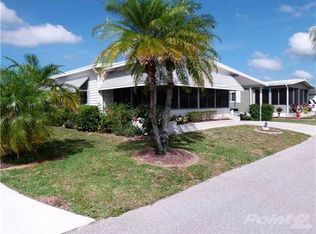
- $144,6002 bd2 ba1k sqft21 Del Prado Dr, Englewood, FL 34223Off Market
- $146,4002 bd2 ba960 sqft20 S Buena Vista Ave, Englewood, FL 34223Off Market
- $177,2002 bd2 ba960 sqft18 S Buena Vista Ave, Englewood, FL 34223Off Market
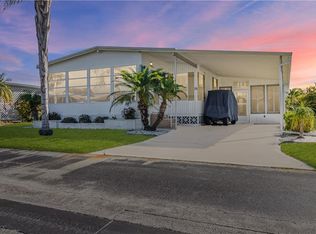
- $163,4002 bd2 ba1.1k sqft15 Del Prado Dr, Englewood, FL 34223Off Market
- $139,3002 bd2 ba1.1k sqft22 S Buena Vista Ave, Englewood, FL 34223Off Market
- $148,2002 bd2 ba1.3k sqft23 Del Prado Dr, Englewood, FL 34223Off Market
- $128,3002 bd2 ba1.1k sqft18 Del Prado Dr, Englewood, FL 34223Off Market
Nearby schools
GreatSchools rating
- 9/10Englewood Elementary SchoolGrades: PK-5Distance: 2.1 mi
- 7/10Venice Middle SchoolGrades: 6-8Distance: 5.9 mi
- 8/10STATE COLLEGE OF FLA COLLEGIATE SCHOOL-VENICE-0122Grades: 9-12Distance: 4.8 mi
Schools provided by the listing agent
- Elementary: Englewood Elementary
- Middle: SKY Academy Englewood
- High: Venice Senior High
Source: Stellar MLS. This data may not be complete. We recommend contacting the local school district to confirm school assignments for this home.
- Florida
- Sarasota County
- Englewood
- 34223
- 19 DEL PRADO DRIVE
Nearby cities
Nearby zip codes
Other Englewood Topics
