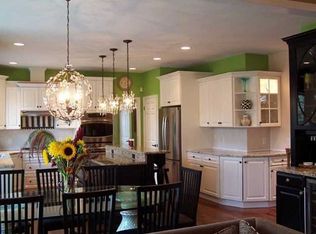
Welcome to 19 Delancey Court—where style, space, and everyday comfort come together in one of Pittsford’s most desirable neighborhoods! This custom-built Spall home offers an inviting, light-filled layout that’s perfect for both relaxed living and effortless entertaining. Step into the stunning two-story foyer and feel instantly at home. Just off the entry, a versatile front sitting room offers the perfect space for a music room, cozy lounge, or formal living room. From there, double doors lead into the expansive family room—an ideal gathering space featuring a gas fireplace with classic mantle and a full wall of custom built-ins for both style and function. The eat-in chef’s kitchen is sure to impress, complete with a large center island, oversized pantry, solid surface countertops, and stainless-steel appliances—including a gas cooktop and double ovens—all new in 2024. Whether you're hosting holidays or casual get-togethers, this space is designed to bring people together. The formal dining room, open to the foyer, adds an elegant touch for special occasions. Function meets convenience with a spacious mudroom featuring double closets, a dedicated first-floor office (or potential guest/in-law bedroom) with an adjacent full bath, and a well-placed laundry room to round out the main level. Upstairs, you’ll find four generously sized bedrooms and three full bathrooms. The primary suite is a true retreat, offering ample space, a large walk-in closet, and a spa-like ensuite bath with double sinks, soaking tub, and walk-in shower. A second bedroom features its own private ensuite, while the remaining two bedrooms share a well-appointed hall bath with double sinks and a separate shower area—perfect for busy mornings. The partially finished basement adds approximately 800 square feet of bright, flexible living space thanks to a large egress window—ideal for a home gym, media room, or play area. Step outside and unwind in your own private backyard oasis, backing to Pittsford Town protected forever wild land and maintained green space—offering peaceful views and a rare sense of privacy. Enjoy the walking trail that leads to Tinker Park! Offers due 05/19/26 at 12noon.
Closed
$890,000
19 Delancey Ct, Pittsford, NY 14534
5beds
3,050sqft
Single Family Residence
Built in 2001
0.37 Acres Lot
$890,300 Zestimate®
$292/sqft
$4,881 Estimated rent
Home value
$890,300
$846,000 - $935,000
$4,881/mo
Zestimate® history
Owner options
List your home for rent
$4,881/mo
Rent Zestimate®
Find your next renter with Zillow Rental Manager. Plus, with online applications, you can quickly screen prospective tenants – for free.
$4,881/mo
Rent Zestimate®
Refinance and save
$6,518/mo
Est. payment
Refinancing to a lower rate could help reduce your monthly payments and save thousands over the life of the loan.
$6,518/mo
Est. payment
Explore your selling options
Work with a Zillow partner agent
Leverage their expertise and Zillow's premium Showcase listings to get your home seen by more buyers.
Get startedList with your own agent
Get your home in front of millions of buyers by listing it on Zillow.
Learn how to do itSell it yourself
Take full control of how buyers see your home on Zillow by listing For Sale by Owner (FSBO).
List your homeWhat's special
Dedicated first-floor officeFour generously sized bedroomsVersatile front sitting roomInviting light-filled layoutLarge walk-in closetWell-placed laundry roomLarge center island
Zillow last checked:
Listing updated:
Listed by:
Jay L Sackett 585-721-7680,
Keller Williams Realty Greater Rochester
Bought with:
Kyle J. Hiscock, 10401227903
RE/MAX Realty Group
Source: NYSAMLSs,MLS#: R1679635 Originating MLS: Rochester
Originating MLS: RochesterFacts & features
Interior
Bedrooms & bathrooms
- Bedrooms: 5
- Bathrooms: 5
- Full bathrooms: 4
- 1/2 bathrooms: 1
- Main level bathrooms: 1
- Main level bedrooms: 1
Heating
- Gas, Forced Air
Appliances
- Included: Double Oven, Dryer, Dishwasher, Gas Cooktop, Disposal, Gas Water Heater, Microwave, Refrigerator, Washer
- Laundry: Main Level
Features
- Separate/Formal Dining Room, Entrance Foyer, Eat-in Kitchen, Separate/Formal Living Room, Home Office, Kitchen Island, Kitchen/Family Room Combo, Pantry, See Remarks, Sliding Glass Door(s), Solid Surface Counters, Bedroom on Main Level, In-Law Floorplan, Bath in Primary Bedroom
- Flooring: Carpet, Ceramic Tile, Hardwood, Varies
- Doors: Sliding Doors
- Basement: Egress Windows,Partially Finished,Sump Pump
- Number of fireplaces: 2
Interior area
- Total structure area: 3,050
- Total interior livable area: 3,050 sqft
Property
Parking
- Total spaces: 3
- Parking features: Attached, Electricity, Garage, Garage Door Opener
- Attached garage spaces: 3
Features
- Levels: Two
- Stories: 2
- Patio & porch: Covered, Deck, Porch
- Exterior features: Blacktop Driveway, Deck
Lot
- Size: 0.37 Acres
- Dimensions: 104 x 150
- Features: Cul-De-Sac, Rectangular, Rectangular Lot, Residential Lot
Details
- Parcel number: 2646891770100003009000
- Special conditions: Standard
Construction
Type & style
- Home type: SingleFamily
- Architectural style: Colonial,Two Story
- Property subtype: Single Family Residence
Materials
- Attic/Crawl Hatchway(s) Insulated, Brick, Vinyl Siding, Copper Plumbing
- Foundation: Block
- Roof: Asphalt
Condition
- Resale
- Year built: 2001
Utilities & green energy
- Electric: Circuit Breakers
- Sewer: Connected
- Water: Connected, Public
- Utilities for property: High Speed Internet Available, Sewer Connected, Water Connected
Community & HOA
Community
- Features: Trails/Paths
- Security: Security System Owned
- Subdivision: Delancey Court
Location
- Region: Pittsford
Financial & listing details
- Price per square foot: $292/sqft
- Tax assessed value: $440,000
- Annual tax amount: $19,014
- Date on market: 5/14/2026
- Cumulative days on market: 5 days
- Listing terms: Cash,Conventional,FHA,VA Loan
Price history
| Date | Event | Price |
|---|---|---|
| 7/6/2026 | Sold | $890,000+30.9%$292/sqft |
Source:  NYSAMLSs #R1679635 Report a problem NYSAMLSs #R1679635 Report a problem | ||
| 5/20/2026 | Pending sale | $680,000$223/sqft |
Source: NYSAMLSs #R1679635 Report a problem | ||
| 5/14/2026 | Listed for sale | $680,000+54.5%$223/sqft |
Source: NYSAMLSs #R1679635 Report a problem | ||
| 11/2/2017 | Sold | $440,000+3.5%$144/sqft |
Source: Public Record Report a problem | ||
| 1/30/2012 | Sold | $425,000-8.4%$139/sqft |
Source: NYSAMLSs #R166010 Report a problem | ||
| 9/22/2011 | Price change | $464,000-3.3%$152/sqft |
Source: Nothnagle REALTORS #R166010 Report a problem | ||
| 8/23/2011 | Listed for sale | $479,900+1%$157/sqft |
Source: Nothnagle REALTORS #R166010 Report a problem | ||
| 9/28/2010 | Sold | $475,000-4.8%$156/sqft |
Source: Public Record Report a problem | ||
| 6/8/2010 | Listed for sale | $499,000+24.8%$164/sqft |
Source: RE/MAX Realty Group #R119729 Report a problem | ||
| 8/5/2002 | Sold | $400,000$131/sqft |
Source: Public Record Report a problem | ||
Public tax history
| Year | Property taxes | Tax assessment |
|---|---|---|
| 2025 | -- | $440,000 |
| 2024 | -- | $440,000 |
| 2023 | -- | $440,000 |
| 2022 | -- | $440,000 |
| 2021 | -- | $440,000 |
| 2020 | -- | $440,000 |
| 2018 | -- | $440,000 +1.8% |
| 2017 | $11,128 | $432,300 |
| 2016 | -- | $432,300 |
| 2015 | -- | $432,300 |
| 2014 | -- | $432,300 |
| 2013 | -- | $432,300 |
| 2012 | -- | $432,300 |
| 2011 | -- | $432,300 +2.6% |
| 2010 | -- | $421,500 |
| 2009 | -- | $421,500 |
| 2007 | -- | $421,500 |
| 2006 | -- | $421,500 +2.8% |
| 2005 | -- | $410,000 +2.5% |
| 2004 | -- | $400,000 |
| 2003 | -- | $400,000 |
| 2002 | -- | $400,000 +773.4% |
| 2001 | -- | $45,800 |
Find assessor info on the county website
Neighborhood: 14534
Nearby homes
- $918,4004 bd4 ba3k sqft21 Delancey Ct, Pittsford, NY 14534Off Market
- $811,1004 bd2 ba3k sqft17 Delancey Ct, Pittsford, NY 14534Off Market
- $788,7004 bd2 ba3.1k sqft23 Delancey Ct, Pittsford, NY 14534Off Market
- $770,3004 bd3 ba3.1k sqft18 Delancey Ct, Pittsford, NY 14534Off Market
- $850,5004 bd4 ba3.5k sqft15 Delancey Ct, Pittsford, NY 14534Off Market
- $780,0004 bd3 ba2.9k sqft20 Delancey Ct, Pittsford, NY 14534Sold
- $33,000-- bd-- ba-- sqftCalkins Rd, Pittsford, NY 14534Off Market
- $795,6005 bd2 ba3k sqft16 Delancey Ct, Pittsford, NY 14534Off Market
Nearby schools
GreatSchools rating
- 9/10Mendon Center Elementary SchoolGrades: K-5Distance: 1.8 mi
- 9/10Calkins Road Middle SchoolGrades: 6-8Distance: 0.8 mi
- 10/10Pittsford Sutherland High SchoolGrades: 9-12Distance: 2.4 mi
Schools provided by the listing agent
- Elementary: Mendon Center Elementary
- Middle: Calkins Road Middle
- High: Pittsford Sutherland High
- District: Pittsford
Source: NYSAMLSs. This data may not be complete. We recommend contacting the local school district to confirm school assignments for this home.
Sell for more on Zillow
Get a Zillow Showcase℠ listing at no additional cost and you could sell for .
$890,300
2% more
+$17,806
With Zillow Showcase(estimated)
$908,106
- New York
- Monroe County
- Pittsford
- 14534
- 19 Delancey Ct
Nearby cities
Nearby zip codes
Other Pittsford Topics
